Get Full Government Meeting Transcripts, Videos, & Alerts Forever!
Get email alerts on the Multifamily Rebuild topic
No spam. Unsubscribe anytime.
ZBA approves demolition and two‑unit rebuild at 88 Miwa/Milos Street
Summary
The Norwood ZBA approved a special permit for demolition of an 1841 house at 88 Miwa/Milos Street and construction of two condominium units with underground parking; the board found the proposal meets required criteria despite nonconforming frontage and width.
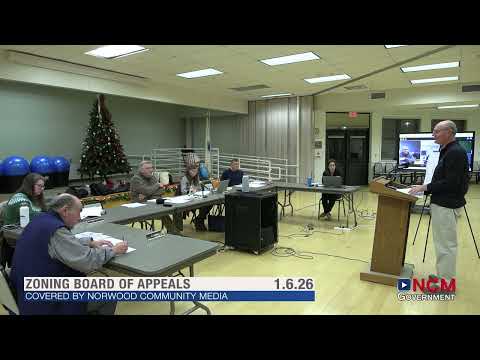
The Norwood Zoning Board of Appeals voted Jan. 6 to approve a special permit allowing demolition of an older, nonconforming structure at 88 Miwa/Milos Street and construction of two condominium units with parking beneath the buildings.
Attorney Johnson Campbell, representing owner David Raffery and SBF LLC, described the existing 1841 building as deteriorated and presented plans for two roughly 1,120‑square‑foot units per floor with parking under each unit. "We're not expecting any environmental damage... it's very, very straightforward," Campbell said. The proposal requires relief because the lot has 80 feet of frontage where the current bylaw requires 90, and the proposed building’s width through the lot is about 84.7 feet.
Engineer Matt Smith (Norwood Engineering) told the board the project meets stormwater recharge requirements the town enforces and that the design uses existing sewer and water. Architect Antonio Donato described a traditional‑style duplex massing that takes advantage of a 12‑foot site slope to tuck garages under the buildings and keep parking off the street.
Board members raised typical questions about frontage, height and parking; the applicants said the new buildings are set slightly further back from the street and that all elevations are within the 30‑foot height limit. The board closed the public hearing and approved the special permit in a recorded vote.
The approval allows the owner to pursue demolition and the proposed two‑unit rebuild, subject to any building‑department permit requirements the applicant must satisfy going forward.