Get Full Government Meeting Transcripts, Videos, & Alerts Forever!
Get email alerts on the Property Line Dispute topic
No spam. Unsubscribe anytime.
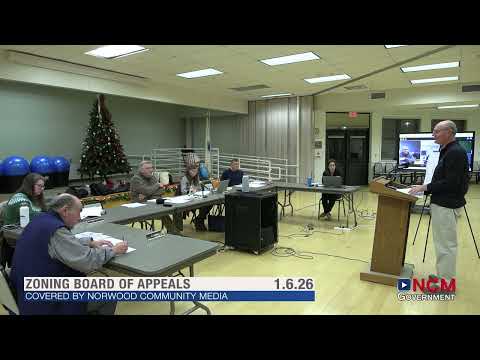
Zoning hearing on 243 Prospect Street continued after neighbor raises property‑line dispute
Summary
The ZBA continued the application to Feb. 10 after neighbors and the applicant reported a 2–3 foot discrepancy between older plot plans and the applicant’s survey; the board asked for an updated survey, an affidavit or other record resolving the boundary before final approval.
The Norwood Zoning Board on Jan. 6 continued the public hearing for an application to demolish and rebuild a nonconforming home at 243 Prospect Street after a neighbor raised concerns about a 2–3 foot discrepancy in property‑line surveys.
Applicant representatives (Azoos Construction) described plans to replace the existing nonconforming house with a four‑bedroom home and to move an existing barn/shed toward the rear property line to reduce a rear‑setback nonconformity by about one foot. Owner Andrew Moody said the family has occupied the property for years and described the barn as a neighborhood feature.
Neighbor Kevin Eckhart (235 Prospect St.) told the board his registered plot plan, filed with the town in 1997, shows the property line differs from the applicant’s survey by "about 2 or 3 feet," which could affect his driveway and future resale. "It's off by about 2 or 3 feet," Eckhart said and provided paperwork to the board.
Applicant representatives said licensed corners were staked as part of the plan process and that a survey (not a plot plan) ultimately determines boundaries on the ground; they committed to work with the neighbor and obtain any necessary refreshed survey evidence. Sarah Dixon, director of community development, advised the board that the rebuilt accessory structure was not on the building‑commissioner’s original plans and that the building inspector should determine whether a variance (rather than a special permit) would be required for that accessory structure if it falls within the setback.
Given the unresolved boundary documentation and the need for final shed dimensions and elevations, the board voted to continue the hearing to Feb. 10, giving the parties time to resolve the discrepancy and provide updated survey evidence and building‑inspector input before the board considers a final decision.