Get Full Government Meeting Transcripts, Videos, & Alerts Forever!
Get email alerts on the Zoning Changes topic
No spam. Unsubscribe anytime.
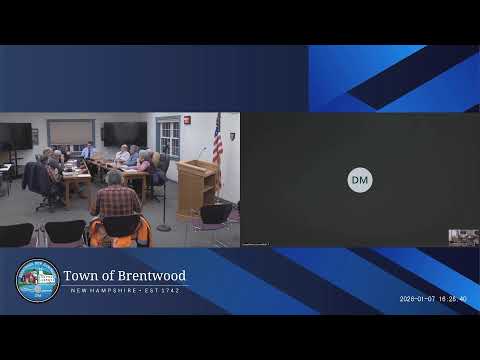
Brentwood Planning Board debates zoning edits for Pine Road, Route 27 and ADUs; schedules second public hearing
Summary
At a work session, the Brentwood Planning Board discussed proposed map and ordinance changes that would clarify where multifamily housing is allowed, whether Pine Road should be exempted from multifamily, ADU size limits, and workforce-housing provisions; staff will draft RSA language and a follow-up hearing is set for tomorrow at 7:00 p.m.
The Brentwood Planning Board spent more than an hour on Tuesday parsing proposed zoning-map and ordinance changes that would determine whether multifamily housing is permitted on three commercial corridors and how to define industrial uses.
Board members debated whether to remove the word "industrial" from the Route 27 district and whether to explicitly exclude multifamily from Pine Road, where the ordinance currently states that "no dwelling shall be permitted in the commercial industrial district of Pine Road." Speaker 4 told the board the text and the zoning map must align and said the town can cite state law exemptions if it wants to exclude housing on Pine Road.
The discussion centered on balancing the state mandate to allow multifamily in commercial districts with local preferences to keep heavy industry and housing separate. Speaker 2 argued against removing industrial on Route 27, citing existing businesses and the Prescott project, and said the Prescotts "have the approval for... almost 3 acres under roof line" and may expand into on-site manufacturing. Rowan Prescott, representing Prescott Real Estate and Ari Prescott Company, told the board his firm intends "to move the entire business to Brentwood" and would continue distribution and light manufacturing at the new facility, possibly expanding production if beneficial.
Some board members suggested creating clearer, location-specific zone names to make permissible uses explicit. Speaker 4 and others floated labels such as "Pine Road Industrial Commercial" (with a multifamily exclusion) and "Route 27 Commercial Industrial Multifamily" to reflect different expectations by corridor. "You could make exceptions," Speaker 4 said, arguing this would make the town's intent clearer if challenged in court.
On accessory dwelling units, the board reviewed a proposed cap on detached ADU footprints. Speaker 1 read language in the draft: "Pertinent uses shall not exceed 1,100 square feet." Members discussed garage allowances and whether that footprint would force garages to be single-vehicle or placed under the unit.
Board members also debated density and design for garden-style apartments. The draft currently includes a "maximum of 24" units in a garden-style building; some members questioned whether to retain a numeric cap or rely on a 35-foot height limit to control bulk. The board discussed how developable-acre calculations (accounting for wetlands and slopes) would affect unit counts; staff said the proposal allows up to eight dwelling units per developable acre, with two additional units if two are affordable.
Infrastructure questions surfaced as residents asked whether Brentwood has water and sewer capacity to support multifamily. An audience member and board members noted the town has not proposed a municipal system; staff estimated a full municipal water/sewer system would be a major expense (roughly $80,000,000) and said developers have discussed on-site technologies and shared systems in prior proposals.
The board asked staff to prepare clearer ordinance language and to cite the relevant RSA provision that supports excluding housing in specified districts. Speaker 4 said he would draft that language in time for the next meeting. The board scheduled a second public hearing for the ordinance revisions for tomorrow evening at 7:00 p.m. and encouraged members of the public to attend. The board also approved a procedural motion allowing Mr. Marino to participate remotely during the session and later voted to adjourn.
What happens next: staff will prepare revised text (and a strikeout/underline version showing edits) and a PowerPoint handout for the public hearing; the board will reconvene tomorrow to take additional public testimony and consider voting on the proposed ordinance language.