Get Full Government Meeting Transcripts, Videos, & Alerts Forever!
Get email alerts on the Adus And Residential Design topic
No spam. Unsubscribe anytime.
Homeowner outlines auxiliary dwelling unit plan for 616 Walton at Decatur City review board
Summary
A homeowner told the Decatur City Architecture Review Board she plans a two-story auxiliary dwelling unit (ADU) at 616 Walton that will be pulled 5 feet from a shared property line due to setbacks and a utility trench; final plans and materials will return to the board, possibly in March.
Speaker 2, the homeowner and applicant, presented detailed plans for an auxiliary dwelling unit at 616 Walton during the Jan. 8, 2026 Decatur City Architecture Review Board meeting. She said the proposed two-story ADU would include garage space and an upstairs bedroom and bathroom intended for a family member and would comply with the city's ADU rules under the new zoning ordinance.
The applicant said the building must be set back 5 feet from a shared property line, which reduces the structure's footprint. "It has to be set back 5 feet off of that shared property line," she said, explaining the change would require moving an existing gate and adding a five-foot concrete path between properties. She also described a seven-foot-deep utility trench under the current gate that constrains moving the foundation further east: "Underneath that gate are all the utilities to the house... so I'm not about to put a foundation on top of that."
She traced the garage's history and condition, noting it rests on cinder blocks and has had extensive alterations over time. The applicant said the prior building had been used as a dwelling and was relocated after the original lot was divided by Connecticut Cotton Mills; earlier demolition COA paperwork is out of date and will need to be renewed.
On materials and design, the applicant said the ADU exterior would match the primary house with architectural shingles and fiber-cement siding, limited window openings and a mix of glazed and solid doors to fit the property's historic rhythm. She described a tentative screened porch and possible porch roof connections, while cautioning that some items on a "wish list" could be removed for budget reasons. The applicant said decking is likely to be wood but that the board had previously discussed a composite product ('Eratas'), noting availability and cost challenges.
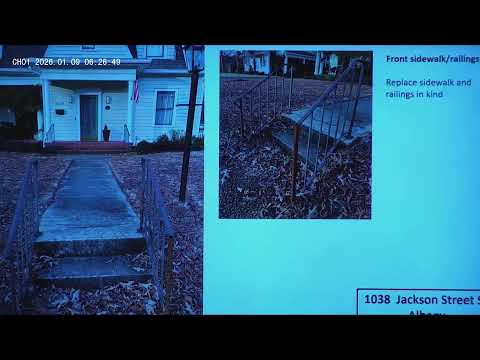
The applicant described site changes intended to improve circulation and drainage: narrowing and reterminating portions of an existing concrete driveway, converting to a ribbon driveway with exposed aggregate, widening the driveway throat to ease access, and grading adjustments so stormwater no longer flows toward the house. She also plans to replace corroded front-porch railings with historically appropriate matches and may pour a new aggregate sidewalk to correct drainage.
Board members asked few substantive questions during the presentation; Speaker 3 said simply, "I don't have no issues," and offered praise. The applicant said she and architect Jacob Boyce will prepare presentation drawings and return to the board with final plans, possibly in March.
Next steps: the applicant will prepare formal plans and updated demolition/COA paperwork for the board's review. The transcript records no formal motion or vote on the 616 Walton presentation during this meeting.