Get Full Government Meeting Transcripts, Videos, & Alerts Forever!
Get email alerts on the Land Use topic
No spam. Unsubscribe anytime.
Fairfax City BAR hears updated design, material and streetscape plans for Courthouse Plaza redevelopment; board presses for clearer massing and façade work
Summary
At a March 19 work session the Board of Architectural Review reviewed a six‑story mixed‑use proposal for the Courthouse Plaza shopping center (case BAR2400008). Staff and the applicant described design revisions and six special‑exception requests; commissioners asked for stronger street activation, less monolithic massing, and committed façade updates before any vote.
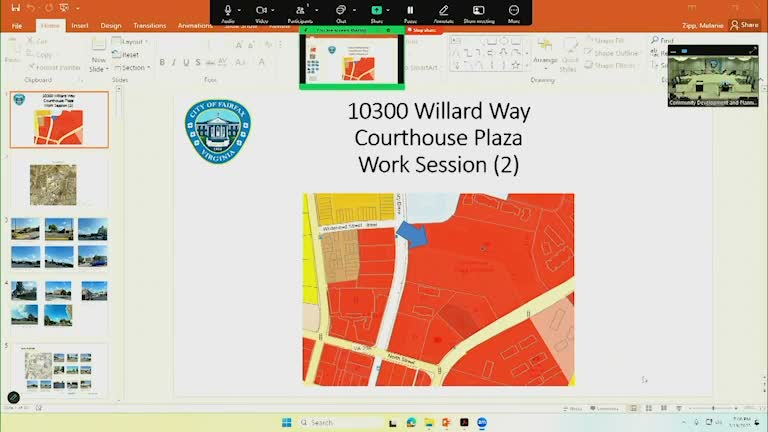
Fairfax City’s Board of Architectural Review spent much of its March 19 work session probing design choices and long‑term tradeoffs in a proposed redevelopment of the Courthouse Plaza shopping center, a large retail property at 10300 Willard Way (case BAR2400008).
The applicant team, represented by Molly Novotny of Curata Partners and designers from Hickok Cole and Land Design, presented revisions intended to answer comments from prior hearings: more articulated massing, additional retail distributed along a newly extended internal street, an internal residential parking garage, and a refined material palette. Anna, the city staff presenter, reviewed six special‑exception requests tied to zoning and the Old Town Fairfax transition overlay district and urged more information on sight lines, façade detailing and tree replacement.
Why it matters: the site sits in a key downtown activity center. The board’s recommendation will go to the City Council on the project’s major certificate of appropriateness and the special exceptions; those determinations will shape building height, street character and how much of the existing shopping center is changed now versus in a possible later phase.
What the applicants proposed and what staff flagged
Molly Novotny said the team is phasing the work and currently controls the portion of the property shown in the plan set; she said staff required the project team to calculate density across the entire roughly 8.73‑acre parcel even though only a portion is being redeveloped now. Novotny reported that the team raised ground‑floor retail from about 5,000 square feet in prior submittals to nearly 12,000 square feet in the current plan and reiterated that façade updates for the remaining center will be presented to the board before a final vote: “you will see those façade updates before you vote on this application.”
City staff (Anna) and Planning Commission chair Jim Feather repeatedly cautioned that the filing reads as a piecemeal application and urged the board to consider the long‑term effects on the small area plan’s vision for active street frontages and quality open space. Staff highlighted the items the applicant is asking to modify: ground‑floor occupancy requirements, density (the applicant is proposing roughly 36 dwelling units per acre when measured across the full site), a height exception above the overlay district limit (applicant described a proposed height of roughly 65 feet, dependent on grade), sidewalk and setback modifications, and landscape/tree‑placement adjustments.
Design updates and the board’s concerns
Guy Almeida, the lead designer, showed how the team broke large façade planes into smaller bays, added varied rooflines and introduced masonry and metal panel contrasts to reduce the sense of a single monolithic volume. The team proposed corner elements, inset balconies and increased storefront glazing at key corners.
Board members praised the increase in retail but repeatedly returned to the same three concerns: the building’s overall massing, how long facades will relate to adjacent buildings, and the adequacy of street activation where grade changes limit ground‑floor retail. Commissioner Patella said the project “remains a big mass” and pressed the team to show how the proposal would fit with the Flats and nearby townhouses; Commissioner Schroeder urged deeper architectural treatment for what will become a new exterior Safeway wall rather than relying only on paint or a mural. Staff warned that the currently proposed Safeway wall “cannot replace architectural elements” and asked that the wall include materials or trim rather than being a single painted CMU plane.
Traffic, parking and park tradeoffs
Several members raised questions about access and visibility for new retail that sits apart from large surface parking. The applicant said the residential parking will be contained in a 430‑space internal garage while some surface stalls will remain available for retail customers, and argued that removing about 28,000 square feet of existing retail and replacing it with residential will not be entirely additive to traffic. The landscape team described a reduced central pocket park (smaller to allow a north‑south street connection through the site) and said designers will add planters, movable seating and a protected edge between the park and service areas.
Next steps and board direction
No formal vote was taken at the work session. Commissioners asked for additional materials and clarifications before a public hearing and potential recommendation: enlarged sight‑line diagrams showing the project next to the Flats and adjacent townhouses, clearer elevations that demonstrate how metal‑panel bays are broken up with trim, enlarged detail drawings of masonry corbelling and soldier course banding, and a shown‑before‑vote commitment to the façade updates for the remainder of the shopping center. The applicant offered to return with revised drawings and said it could come back for an additional work session if the board prefers.
The board adjourned after administrative updates and a brief discussion of attendance and quorum challenges.
Quotes
“It’s very a piecemeal application,” said Jim Feather, noting the applicant’s current submission does not include a comprehensive vision for the full site.
“You will see those façade updates before you vote on this application,” Molly Novotny of Curata Partners told the board.
“Staff believes that this elevation lacks street activation and fails to draw a pedestrian in,” Anna (staff) said while reviewing the elevations.
What remains unresolved
The board requested clearer, enlarged materials and a fuller demonstration of how the building will relate visually and functionally to existing neighboring buildings and to the rest of the shopping center. Several commissioners also asked the team to explore additional ways to break up massing (setbacks, terracing, material transitions) and to document exactly how the proposed height and parapet dimensions were measured against average site grade.
Reporting note: This story is based on the Board of Architectural Review work session transcript for March 19, 2025. The applicant’s transcripted figure for total residential units reads as “3 15” in the record; the applicant and staff should be asked to confirm the precise unit count and final building heights before publication.