Get Full Government Meeting Transcripts, Videos, & Alerts Forever!
Get email alerts on the Affordable Housing topic
No spam. Unsubscribe anytime.
BAR renews approval for 10 permanent-affordability townhomes at 10723 Main Street
Summary
The Board of Architectural Review unanimously approved a renewed certificate of appropriateness for a previously authorized 10-unit townhouse development at 10723 Main Street. Habitat for Humanity said units will be permanently affordable at 80% AMI under a ground-lease structure; construction expected in 6–8 months if financing closes.
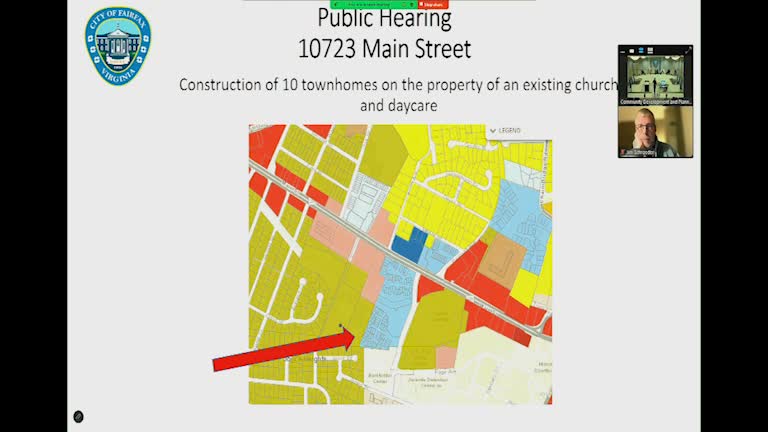
The Fairfax City Board of Architectural Review on Jan. 15 approved a renewed major certificate of appropriateness for a 10-townhome redevelopment at 10723 Main Street, a site currently occupied by Fairfax Presbyterian Church and an associated daycare.
Staff told the board the application is unchanged from the June 2022 approval and recommended renewal subject to standard conditions: conformance with the plans and renderings received in May 2022, securing all required zoning approvals and permits prior to construction, and landscaping subject to urban forester comment at site-plan review.
Mike Spotts, director of real estate development for Habitat for Humanity Washington DC and Northern Virginia, said construction delays stemmed from extensive civil engineering and utility coordination, and from higher financing costs. He said the units are planned for families and will be permanently affordable at 80% of area median income through a ground-lease structure intended to preserve affordability on resale.
Spotts described the units as four-bedroom family homes using durable materials, and said the team expects to submit final signatures in the coming weeks and begin work within roughly six to eight months if financing is secured. The project design includes rear-loaded townhomes, four different brick palettes across lots, solar panels on rooftops, and a communal courtyard framed by the front elevations.
Board questions focused on apparent garage-door styling, whether rear decks were contemplated, parking layout and courtyard orientation. The applicant confirmed these aspects reflect earlier approvals and that there are no new design changes requiring denial or remand. Board members noted the project underwent extensive prior review and expressed support for moving forward.
A motion to approve the renewal of the certificate of appropriateness for the townhouse project (case AR-24-00031) passed unanimously. Conditions mirrored staff recommendations: conformance with May 2022 plans, required permits, and landscaping subject to urban forester comments at site-plan approval.
The board closed the public hearing and moved to other business after recording the approval.