Get Full Government Meeting Transcripts, Videos, & Alerts Forever!
Get email alerts on the Gatewood Plaza Rezoning topic
No spam. Unsubscribe anytime.
Developer seeks rezoning for 307‑unit Gatewood Plaza on Fairfax Boulevard; commission flags height, parking and RPA issues
Summary
At a post‑application work session the applicant proposed rezoning Gatewood Plaza (10201 Fairfax Blvd) for a 7‑story, 307‑unit mixed‑use building; staff and commissioners raised concerns about land‑use consistency with the comprehensive plan, parking shortfall, resource protection area encroachment and impacts on adjacent single‑family neighborhoods.
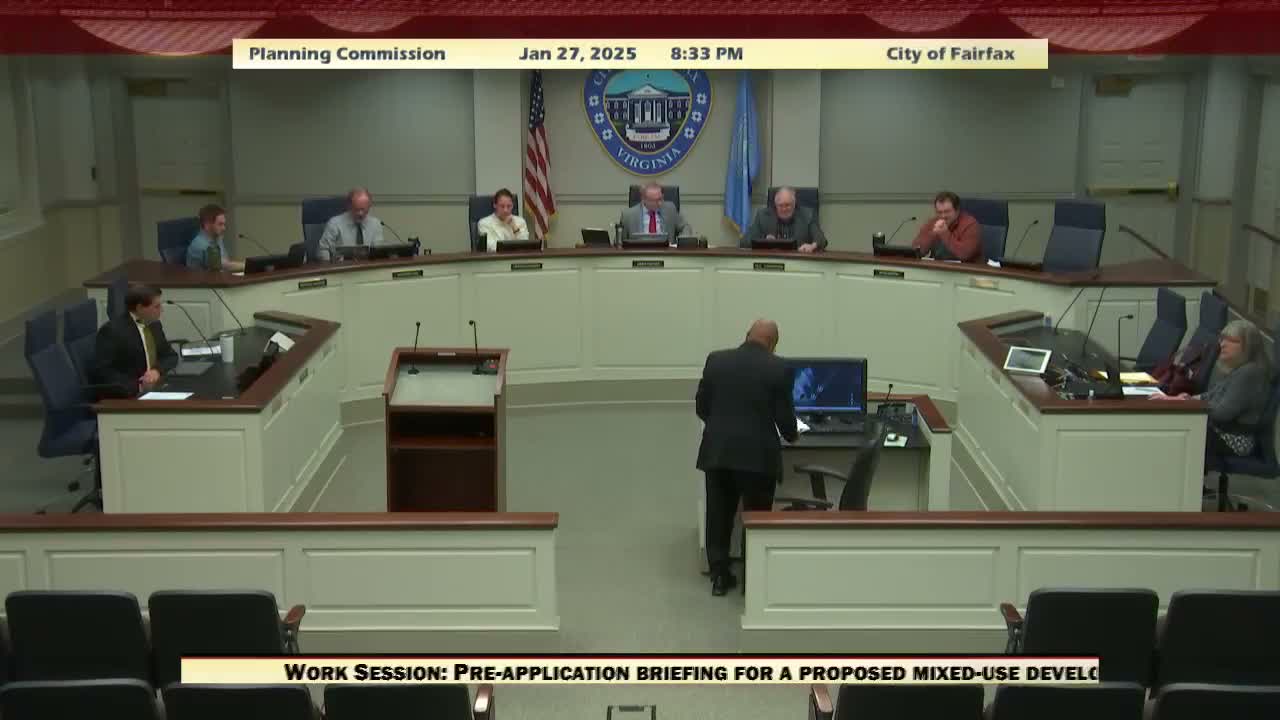
An applicant seeking to redevelop Gatewood Plaza (10201 Fairfax Boulevard) presented a post‑application work session Monday seeking a zoning map amendment, a comprehensive‑plan amendment and multiple special exceptions to permit a seven‑story, mixed‑use project with 307 units.
Clara Schweiger (staff) said the site currently contains a roughly 93,114‑square‑foot, five‑story office building that staff estimates is about 90% occupied. Staff summarized the application: a rezoning to CR (commercial retail), a comprehensive‑plan amendment to change the future land use from commercial corridor to multifamily neighborhood, a special use permit for upper‑story residential and nine special exceptions including density (applicant proposes 111.5 dwelling units per acre vs. the CR maximum of 24 du/acre), a requested height increase to 85 feet/7 stories (code maximum: five stories/60 feet), an increase to the bulk plane to 60 degrees (code: 45 degrees), and encroachments into required yards and a resource protection area (RPA).
Staff said the applicant proposes about 20,000 square feet of ground‑floor retail, about 21,000 square feet of office on the first floor and 307 upper‑story residential units; the applicant is proposing 417 parking spaces versus a code requirement (per staff) of 676 spaces for the mix of uses. Staff also noted the applicant provided an RPA delineation and site‑specific study that is under review and requested clarification on an RPA buffer special exception.
Sarah Mariska, representing the owner, told commissioners the proposal is a forward‑looking mixed‑use product that combines smaller, technology‑focused residential units with green building features and that the applicant’s fiscal‑impact analysis (prepared by Calvary Real Estate Advisors) shows a favorable net fiscal benefit to the city compared with preserving the existing office building. “The analysis demonstrates that this mixed use commercial but predominantly residential proposal is overwhelmingly a positive fiscal benefit for the city compared to the retention of the existing office building,” Mariska said.
Commissioners raised substantive policy and neighborhood‑impact concerns. Several members noted the comprehensive plan’s mixed‑use parcel‑specific designation was intentionally limited and that changing the plan or adding parcel‑specific mixed‑use designations should be a Commission‑led policy discussion, not solely responsive to an applicant. Commissioner Cunningham said placing high‑density residential on the boulevard outside activity centers risks displacing office tax base and may be “the wrong kind of housing in the wrong place.” Commissioners also flagged the parking shortfall, potential overflow into nearby residential streets, tree canopy and RPA disturbance, the visual and bulk impacts of seven stories adjacent to single‑family neighborhoods, and whether one loading space will suffice for the proposed commercial uses.
Next steps: staff reiterated the project remains under review; the application will require formal public hearings, a major certificate of appropriateness and additional studies (transportation, fiscal, RPA) before Council action.