Get Full Government Meeting Transcripts, Videos, & Alerts Forever!
Get email alerts on the Rezoning topic
No spam. Unsubscribe anytime.
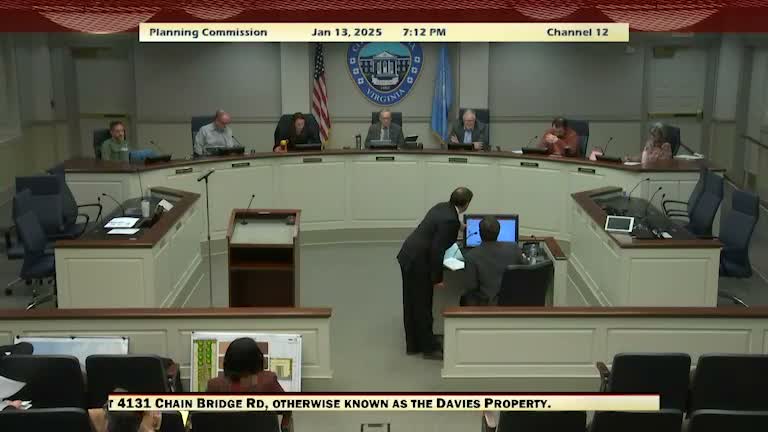
Developers present revised plan for 4131 Chainbridge Road; commissioners press sewer, stormwater and greenway details
Summary
Developers and staff described a rezoning and general development plan for 4131 Chainbridge Road proposing 276 apartments, ~6,300 sq ft of retail, and structured parking. Commissioners praised reduced massing but pressed the applicant for sewer capacity studies, stormwater analysis, and stronger guarantees for the greenway, canopy and emergency access.
Developers seeking to redevelop 4131 Chainbridge Road told the Fairfax City Planning Commission on Jan. 13 that the latest proposal reduces height and density from earlier concepts and adds retail and office space aimed at better complying with the Old Town Small Area Plan.
Staff described the application as a zoning‑map amendment from RM (Residential Medium) to CU (Commercial Urban) with the transition overlay district retained and a general development plan that would allow approximately 276 apartments, about 6,319 square feet of retail and about 4,188 square feet of office on roughly 2.69 acres. "The application has stayed active...however, the applicant party has changed to the property owner itself," staff said during the presentation.
Why it matters: the site is in a key activity center and is the only residential parcel in its block; commissioners said the first redeveloper in that block should demonstrate strong fidelity to the greenway and area‑wide circulation envisioned in the small‑area plan.
Staff and the applicant highlighted design changes. The project reduced building heights by one story in each massing (from 6/5 to 5/4 stories), lowered a previously stated maximum height from about 77 feet to roughly 58 feet, and cut the number of units from prior versions (previously about 355 units) to 276. The developer proposes 424 parking spaces where the zoning ordinance requires 402. The city’s affordable dwelling unit program applies at 6 percent for rental projects, which the staff estimated would require approximately 17 affordable units dispersed through the complex.
On technical constraints, staff flagged sanitary sewer capacity near the downstream juncture south of the site and told the commission a sewer study and utility redesign will be required. The transportation impact study (TIS) scoping documents estimate an overall net increase of just over 1,800 trips per day associated with the redevelopment, with AM and PM peak hour estimates shown in the scoping data as roughly 141 and 175 trips respectively; staff said an updated TIS will be submitted and undergo a thorough review by the transportation department.
Developer team members said they addressed many prior comments. "We have 20 EV spaces proposed," attorney David Houston said, and the applicant’s architect described a split‑building design with a 15‑foot clear greenway and a 43‑foot building‑to‑building dimension that retains pedestrian and seating nodes. Architect Ulises Montesdhelka said the design "steps down" massing toward adjacent residential properties, increases the internal driveway width to 26 feet to accommodate emergency vehicles, and adds storefront emphasis at Cambridge/Chambers.
Commissioners' concerns focused on three areas: utilities (sanitary sewer and stormwater), the greenway and emergency access, and meeting tree canopy requirements. Several commissioners said they will not support advancing the rezoning without sign‑off or clear written direction from the city’s stormwater and fire‑safety staff. "If for me to support any project in this area, it would have to have, like, a thumbs up from the fire department, and it would have to have a thumbs up from the stormwater utility group," one commissioner said during the exchange.
Next steps: staff said City Council will hold a work session later in the month; the project will continue to be revised based on staff comments, the consultants will submit a finalized TIS and utility studies, and public hearings will follow once submittals are complete.
The Planning Commission did not vote on the rezoning at the Jan. 13 work session; commissioners framed the discussion as guidance and requested additional technical documentation and community outreach before the application moves to public hearing.