Get Full Government Meeting Transcripts, Videos, & Alerts Forever!
Get email alerts on the Mixed Use Preapplication topic
No spam. Unsubscribe anytime.
Commission reviews 257‑unit pre‑application near Old Town; greenway, consolidation and height raise concerns
Summary
Staff briefed the Planning Commission on a three‑building, 257‑unit mixed‑use concept at 4085–4103 Cambridge/Chambers Road; commissioners raised concerns about parcel consolidation, curb‑cut spacing, traffic, parking, and proposed heights up to seven stories that exceed small area plan recommendations.
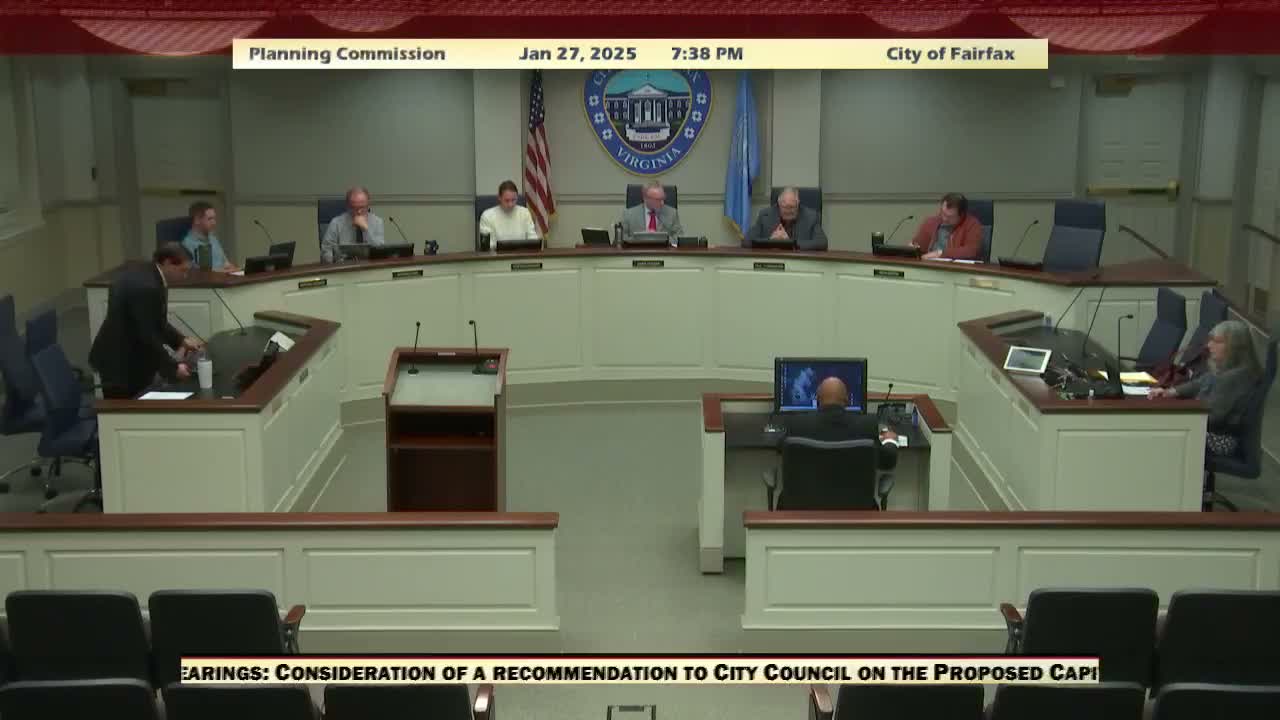
The Fairfax City Planning Commission held a pre‑application briefing on Monday for a proposed three‑building mixed‑use concept at 4085–4101 and 4103 Cambridge/Chambers Road that would replace roughly 84,000 square feet of office space with about 257 apartments, roughly 7,400 square feet of ground‑floor retail and about 26,000 square feet of office space.
Mr. Frederick (staff) described the concept as three buildings with a total of about 492 parking spaces (two levels of structured parking plus surface stalls), a plaza and a north‑south pedestrian greenway aligned with the Old Town small area plan. The concept shows taller massing along Chambers Road — up to seven stories with step‑backs toward University Drive — and a private east‑west street. Staff said the proposal would require rezoning to a commercial‑urban district and several special exceptions, plus a general development plan and a major certificate of appropriateness for architecture and landscaping. Staff also called out constraints including a roughly 20‑foot grade change across the site and minimum 26‑foot emergency vehicle clearances for the private street.
Commissioners broadly welcomed the inclusion of the Greenway but pressed for stronger assurances that the Greenway would be an activated, pedestrian‑oriented space rather than a circulation or service corridor. Mr. Cunningham asked about consolidation potential for a nearby “orphan” parcel and warned that curb‑cut spacing and the 50‑foot minimum separation between access points could constrain how adjacent parcels can be developed. “What is the potential for consolidation? What is the potential for development of that site if it remains an orphan site?” he asked.
Several commissioners raised traffic and parking concerns. Miss Lockhart said current trip‑generation metrics may be outdated and recommended applicants show aggressive alternatives to single‑occupant car trips such as shuttles to the Metro. Mr. Denton and others questioned the footprint and lot coverage relative to the small area plan’s expectation of open space and tree canopy. Multiple commissioners noted that the small area plan recommends five stories along Chambers Road and four stories on University Drive and said seven stories will require careful architectural design to be compatible at the curb.
Commissioners also urged coordination with adjacent projects — notably the Davies proposal to the south — and suggested parcel consolidation would produce a more coherent street grid and better align curb cuts and interparcel connections.
Next steps: staff said the applicant will have a Council pre‑application meeting on Feb. 11 and then will submit a formal land‑use application for development review, work sessions and public hearings.