Get Full Government Meeting Transcripts, Videos, & Alerts Forever!
Get email alerts on the 5 Chimneys Hotel topic
No spam. Unsubscribe anytime.
Planning commission hears pre‑application for 96‑room hotel at 10230 Main Street amid neighborhood concern
Summary
Staff briefed the commission on a pre‑application for a proposed 96‑room hotel, spa and event center at 10230 Main Street (the '5 Chimneys' or Far House site). Neighbors said the project would harm neighborhood character and urged protection of tree canopy; staff flagged required studies and next steps.
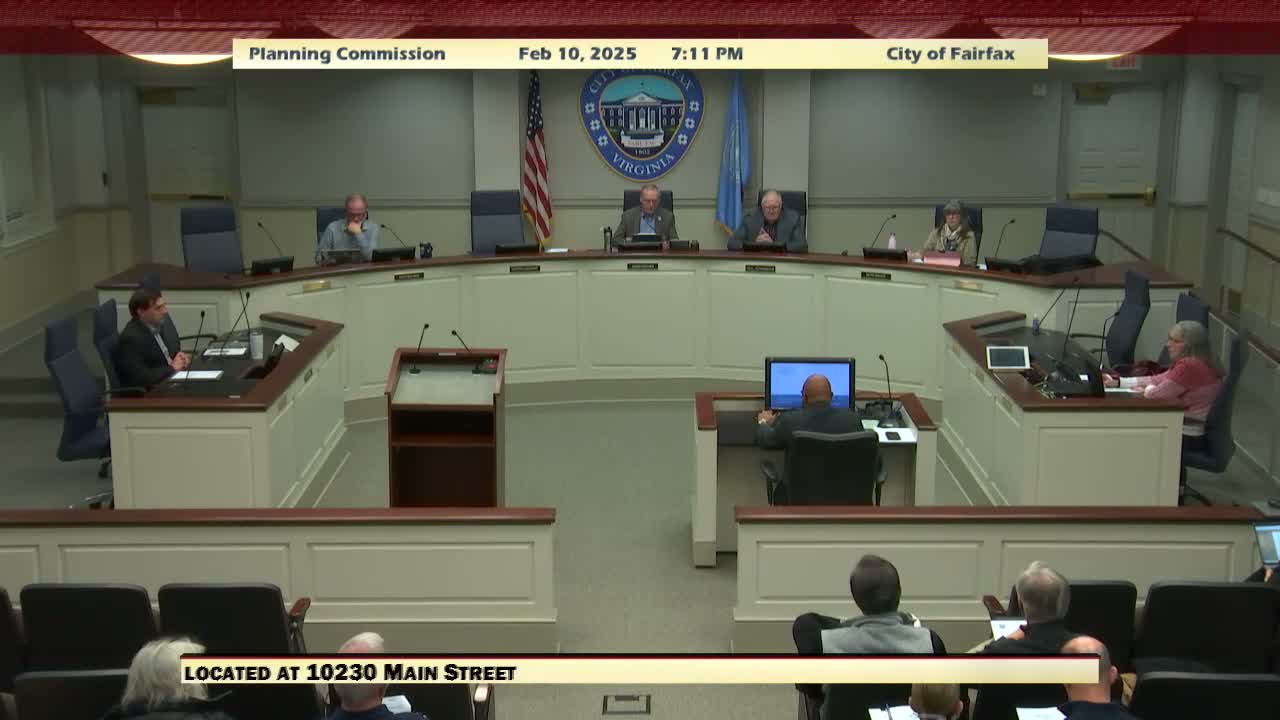
A pre‑application briefing for a proposed 96‑room hotel, spa, pool, conference and event center at 10230 Main Street drew sharp questions from Fairfax City planning commissioners on Feb. 10, 2025, and public objections from nearby neighbors.
Planner Frederick told the commission the site—commonly called Far House or 5 Chimneys—covers roughly 9.4 acres and is flagged in the comprehensive plan as a parcel‑specific consideration. Staff said the concept submitted to date includes underground parking, hospitality amenities and preservation of the existing house on the site. Frederick said staff advised the applicant to consider moving the hotel further from the adjacent single‑family neighborhood, to complete an archaeological assessment and to prepare tree‑protection and water‑quality plans. He also said the application would require a comprehensive‑plan amendment, rezoning, an RPA study and a water‑quality impact assessment before public hearings.
Why it matters: The property sits at the edge of the Farcroft neighborhood and includes resource protection area at the rear. Commissioners said visual impact, mature tree canopy, stormwater and pedestrian connections on Main Street will determine whether a large hospitality use is compatible with nearby homes.
Neighbors at the meeting urged the commission to reject rezoning for hotel use. "This would bring a distinctly negative change to the character of our neighborhood," said Stacy Langton, who identified herself as a Farcroft resident and noted the property contains a historic house. Langton also said a larger, nearby Ox Block A hotel and event complex makes another hotel on Main Street unnecessary.
Commissioners pressed staff about elevation changes, tree preservation and whether the market needs additional hotel capacity; one commissioner cited recent closures at George Mason University area properties as anecdotal evidence of demand but asked staff to consult economic development data before altering the comprehensive plan. Frederick confirmed a Feb. 25 pre‑application meeting is on the calendar; if the applicant proceeds, staff will route a formal land‑use application through the development‑review team and to public hearings before the Board of Architectural Review and City Council.
What remains open: Staff flagged required technical submissions (archaeological assessment, RPA study, WQIA, lighting and sanitary/stormwater plans) and suggested the applicant begin community outreach. Commissioners repeatedly urged more detail on tree preservation and grading, noting that moving the primary hotel footprint farther from single‑family homes could reduce impacts.
Next step: A Feb. 25 pre‑application meeting and potential subsequent submissions to the city’s development‑review process.