Get Full Government Meeting Transcripts, Videos, & Alerts Forever!
Get email alerts on the Overlay Design Guidelines topic
No spam. Unsubscribe anytime.
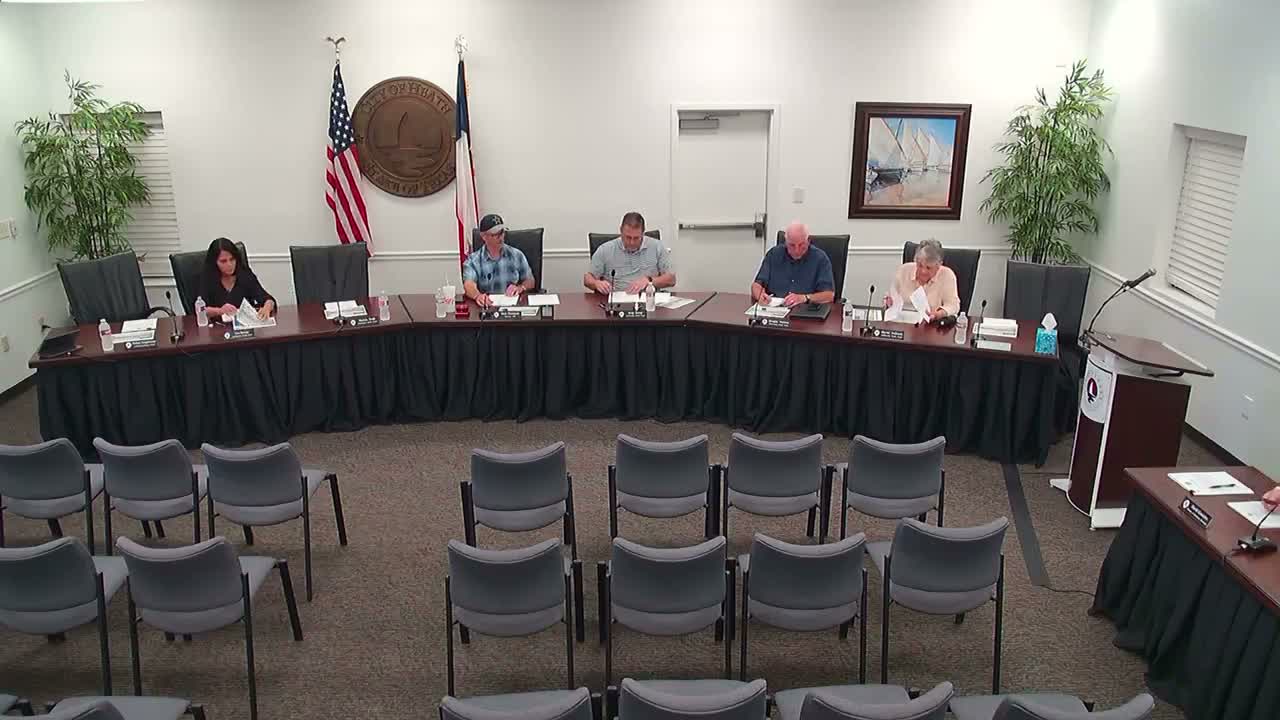
Staff outlines town-center Overlay District design guidelines; board asks about materials, parking and ownership models
Summary
City staff presented the town-center overlay design guidelines highlighting 'farmhouse chic' and 'historic Texas' character zones, required streetscape elements and a two-story regulatory default. Board members pressed staff on document sharing, 0-lot-line development, parking strategies and glazing standards.
City staff presented the town-center Overlay District design guidelines and asked the ARB for guidance on the visual character the city should expect from future applicants.
Speaker 3 (staff) opened the discussion explaining the meeting’s purpose: "The purpose of this meeting is to identify what it is that we actually wanna see in the Overlay District." Staff summarized the slide deck the city council reviewed, describing two primary character zones—"farmhouse chic" and "historic Texas"—and showing example elements such as large display windows, awnings or canopies, street trees, consistent lighting and outdoor seating to promote a pedestrian downtown environment.
Staff emphasized regulatory constraints that applicants must meet: "We don't allow 3 stories here. It's 2 stories and the second story is a conditional use permit," Speaker 3 said, noting the difference between the design book's illustrative graphics and the existing zoning/regulations. The staff presentation also identified required landscape and streetscape elements and noted that some elements (for example, awning materials and glass treatments) are discussed in the 29-page overlay regulations.
Board members asked follow-up questions on several practical points: - Document availability and adoption: Speaker 5 asked whether the April 2022 design book was adopted. Speaker 3 replied that the design book was adopted by ordinance after the 2018 comprehensive plan and that staff shares it with applicants during pre-application meetings. - Materials and stylistic blending: Members asked whether farmhouse chic prohibits brick or stone. Speaker 3 said materials can be blended where appropriate but cautioned that heavy, fully bricked façades read as historic Texas rather than farmhouse chic. - Lot configuration and incremental development: Members asked whether the overlay encourages incremental development by multiple owners or instead favors large single-developer parcels. Staff said the overlay relaxes some setbacks and lot-size standards to allow more flexible configurations, but that fire-code constraints and other regulations could limit extreme 0-lot-line approaches and that staff will coordinate with the fire department on safety requirements. - Parking strategy: Several members worried that desirable buildings could be surrounded by large parking expanses. Staff said parking location and design will be evaluated on a case-by-case basis and that the overlay encourages locating parking behind buildings where practical to preserve street presence. - Commercial ownership form (business 'condos'): A developer asked whether portions of a large commercial building could be sold as business condominiums; staff said the overlay allows office and retail uses but that the legal/fee-simple subdivision question requires regulatory and legal review. - Glazing and tinting: Members asked about tinted or reflective glass; Speaker 3 said staff would review the ordinance text and photometric plans and that lower-wattage decorative lighting can be compatible with the city's dark-sky ordinance.
Speaker 3 said staff will circulate the overlay regulations and additional materials to the board and will continue to meet with applicants to align proposals with the design concepts. Staff noted the overlay currently has one built example (American National Bank) that followed the guidelines and said other applicants are now considering proposals for the district.
The discussion was advisory in nature: staff sought direction from the ARB rather than proposing ordinance text changes at this meeting. The transcript records a robust question-and-answer exchange but no formal votes on guideline amendments.
Next steps recorded in the transcript: staff will send the overlay district regulations and the design book to members and will continue pre-application discussions with prospective developers. The meeting adjourned at 7:40 p.m.
Attributions and direct quotations in this article are taken from speakers identified in the meeting transcript; where the transcript omitted full names, speakers are referenced by their speaker label (e.g., Speaker 3 for staff).