Get Full Government Meeting Transcripts, Videos, & Alerts Forever!
Get email alerts on the Site Plan Development topic
No spam. Unsubscribe anytime.
Margate committee reviews plan to turn former drive‑through bank into Dunkin' with active drive‑through
Summary
The Development Committee reviewed a site plan and special‑exception request to convert a 497‑square‑foot former drive‑through bank into a Dunkin' Donuts and to reactivate drive‑through facilities. Staff raised traffic, ADA and cost‑estimate questions and asked the applicant to resubmit with revised drawings and analyses; no formal vote was taken.
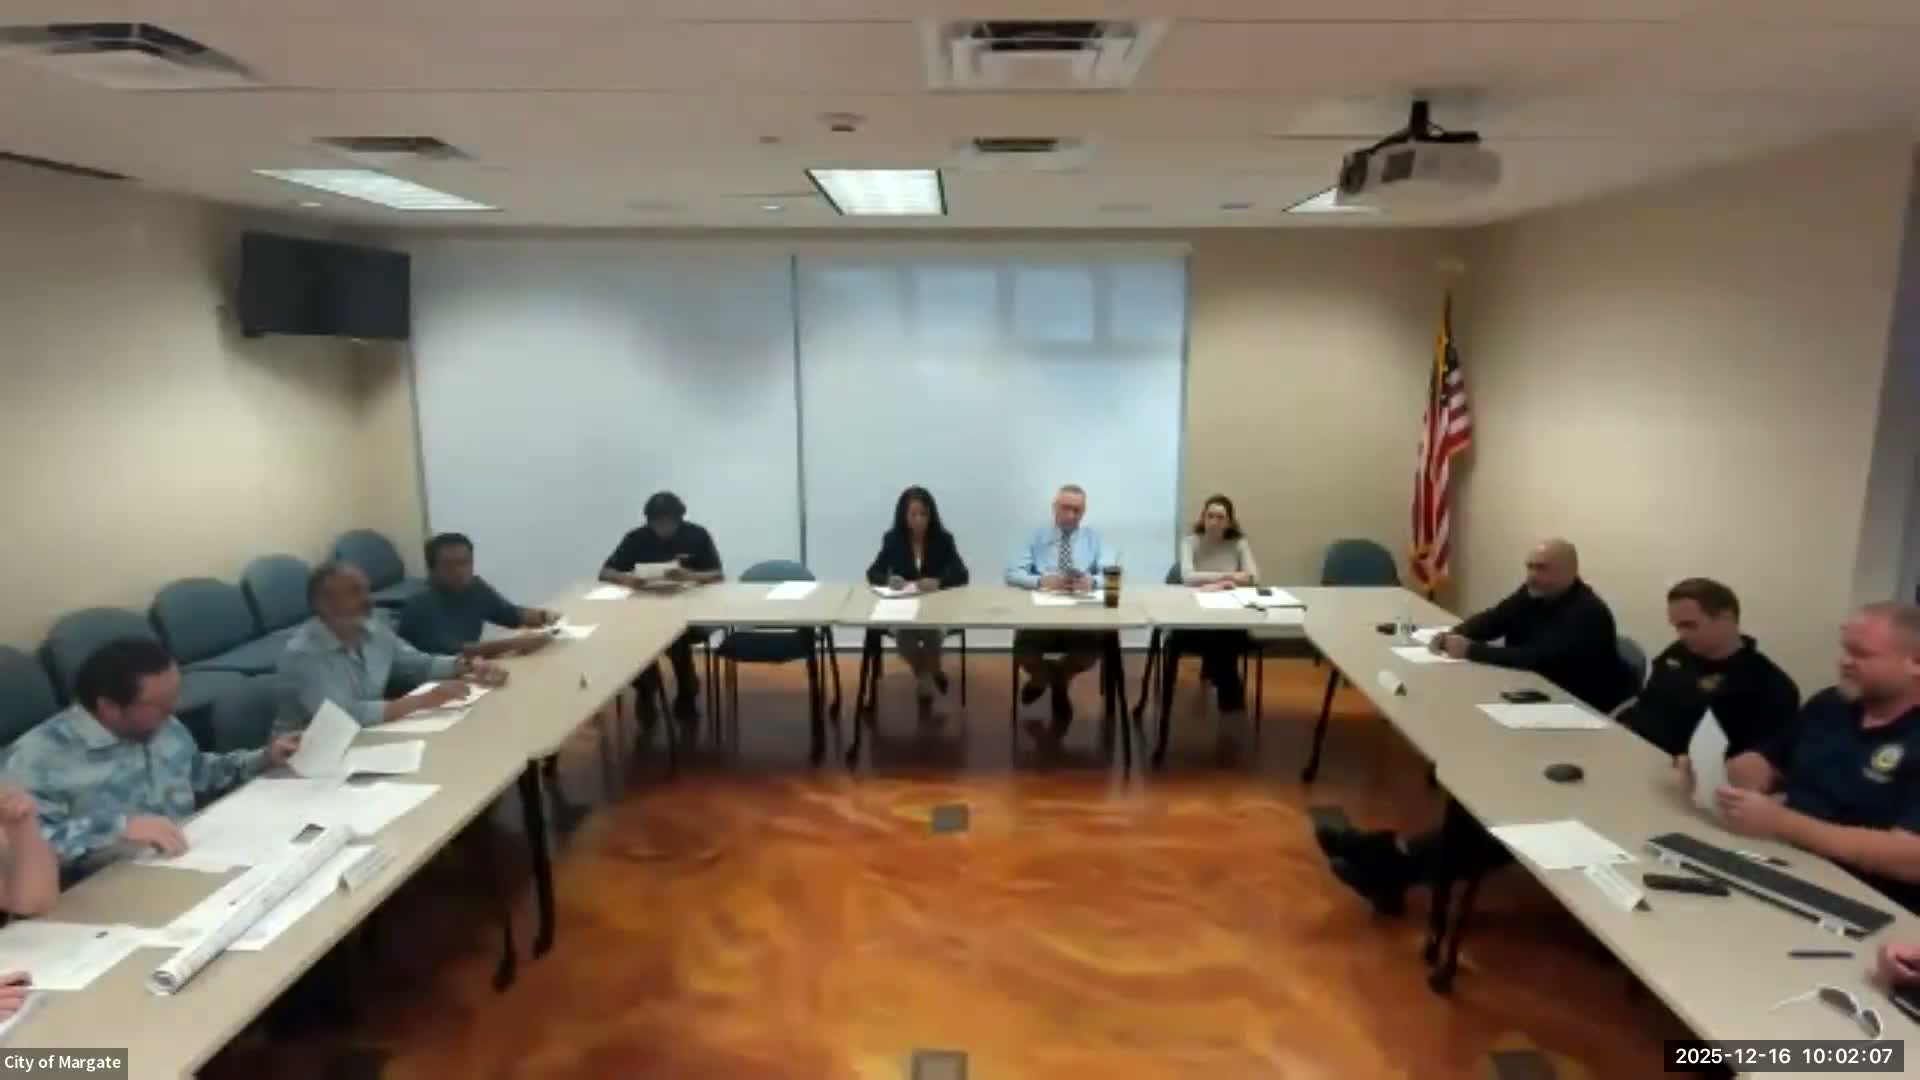
Margate’s Development Committee reviewed on Dec. 16 a site‑plan application and a special‑exception request to convert a 497‑square‑foot former drive‑through bank into a Dunkin' Donuts with an active drive‑through.
Senior planner Andrew Penny, who opened the meeting, said staff will ask the applicant to resubmit plans to address several outstanding comments before the project proceeds. "I think you have a solid application, but we're gonna recommend you resubmit it to address the comments so we see the clean site plan and the queuing analysis nailed down," Penny said.
Why it matters: the project requires both site‑plan approval and a special exception to reactivate a drive‑through on the property. Staff and reviewers focused on whether building improvements would trigger 'substantial improvement' thresholds, how the site’s circulation should handle deliveries and mobile orders, and how ADA access and pedestrian elements should be shown on revised plans.
Key technical issues and responses - Substantial‑improvement threshold: Staff noted the city ordinance uses a 75% threshold for certain permit triggers while building‑code (flood/substantial‑improvement) considerations use a 50% building‑value test. The applicant said the architect expects the cost of improvements to be below the 75% ordinance threshold and that a cost estimate will be provided to document that.
- Pedestrian access and walk‑up service: Multiple reviewers said there is no walk‑up window in the proposed layout and cautioned against creating a pedestrian crosswalk to a drive‑through lane. The applicant agreed to remove pedestrian‑drop‑off language and to label the area as loading/bypass lanes instead.
- Bollards, lane markings and ATM area: Lisa Bernstein, traffic engineer for the City of Margate, raised safety concerns about a single bollard location and recommended adding highly visible bollards and clearer bypass‑lane markings so drivers do not cut around islands. The applicant agreed to add bollards, adjust striping and remove references to an ATM or vacuum‑tube equipment in the plan set.
- Queueing and trip‑generation method: The applicant’s traffic engineer agreed to recheck methodology and use the more conservative trip‑generation method if needed. "I'll take a look," Craig Paragoid said when asked to confirm which ITE rates he used. Staff urged use of the latest ITE guidance and for the report to show queuing that accounts for mobile orders and pass‑by traffic at the shopping‑center driveway.
- Deliveries and truck turning: Applicant representatives said deliveries will be by smaller box trucks (roughly 15–17 feet) rather than larger tractor‑trailers; staff asked the applicant to show truck‑turning templates for those vehicles on revised plans.
- ADA and site grades: Reviewers reiterated that ADA access is required regardless of the absence of a walk‑up window; the applicant confirmed an accessible route exists on the opposite side of the stop bar and said they will show grades and ADA details in the resubmittal.
Process and next steps Staff described the resubmittal and review sequence: the applicant must address all outstanding comments and resubmit; staff will mark items as 'resolved' or 'info only' on the next cycle. If all comments are resolved, the project can proceed administratively without another full committee meeting; otherwise it will return to the committee. Penny estimated roughly 60 days from resubmittal to a Planning & Zoning appearance and noted the special‑exception request would require public notice and a City Commission hearing (the commission hearing would be scheduled at least two weeks after the public notice is posted).
No formal vote was taken. Chris Grant suggested making a motion to recommend approval conditioned on resolving staff comments to avoid another meeting, but staff reiterated that final action depends on the resubmittal review outcome and whether unresolved items remain.
What remains unresolved: the applicant must supply a cost estimate demonstrating whether the project exceeds the ordinance/building thresholds, a revised queuing and trip‑generation analysis using the latest ITE guidance, updated lane striping and bollard locations, truck‑turning templates for expected delivery vehicles, and clear ADA and photometric plans. The committee recorded those items as conditions to be addressed in the resubmittal.
The committee adjourned without a vote; staff will process the applicant’s resubmittal and notify the applicant of the administrative or hearing schedule depending on whether comments are resolved.