Get Full Government Meeting Transcripts, Videos, & Alerts Forever!
Get email alerts on the Land Use Zoning topic
No spam. Unsubscribe anytime.
Zoning board approves Young Israel expansion with screening and stormwater conditions
Summary
The New Rochelle Zoning Board approved variances for Young Israel of Scarsdale at 1313 Weaver St., allowing demolition (sanctuary retained) and a two‑story addition with conditions that include evergreen screening, porous pavement and a recommended valet plan; neighbors had objected over parking, tree removal and drainage.
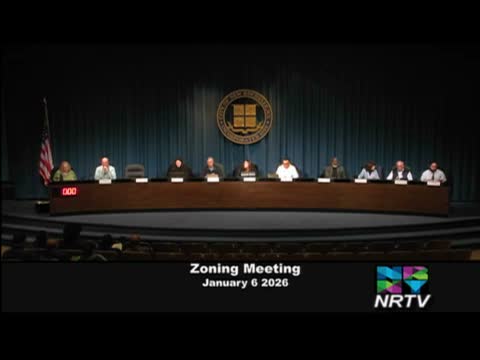
The New Rochelle Zoning Board of Appeals voted to grant variances to Young Israel of Scarsdale for a renovation and partial demolition at 1313 Weaver Street, approving a two‑story addition (sanctuary to remain) and a reconfigured parking layout subject to screening and stormwater conditions.
Chair Erica Aisner opened the board’s deliberations after a detailed presentation by the applicant team, which included attorney Diana Colab and synagogue president Ari Weinberger. Colab said the project was revised after comments at a November hearing: a previously 12‑foot retaining wall was tiered and reduced in the plans, and renderings and sections were provided for the board and neighbors. Weinberger said the sanctuary seating will not increase and that the design now includes porous pavement, stormwater basins and the planting of 115 evergreen trees along the west property line to provide year‑round screening.
Neighbors who testified during public comment urged the board to deny the variances, citing existing parking shortfalls, removal of mature tree buffers and concerns about drainage and flooding. David Freeman told the board the temple’s existing site contains about 52 parking spaces and that—by his reading of the municipal code—places of worship with roughly 550 seats would be required to provide about 110 spaces, a point he said argued against approving further expansion while violations persist.
Engineer Foster Tang described the stormwater approach as an upgrade to on‑site retention and explained that the porous pavement will include an impermeable liner and underdrain with an emergency spillover grate to prevent uncontrolled downstream infiltration. Tang said the new layout and basins would “drastically” reduce runoff compared with existing conditions.
During deliberations the board discussed parking, setback history (a 1993 variance was noted), valet parking as a mitigation, the reduced wall heights and the proposed evergreen screening. The board’s motion—moved by a member who read the balancing test findings aloud and seconded by another member—approved the variances, including conditions that evergreen screening along the west and south property lines be installed and maintained at least 6 feet tall in perpetuity. The board’s mover recommended the planning board consider a valet plan as a separate recommendation; that recommendation was characterized by the board as advisory and not part of the motion.
The board’s approval follows its written balancing analysis, which found the proposed building coverage and height exceedances small in percentage terms, that drainage and stormwater controls would comply with city and state requirements, and that the applicant had minimized impacts where feasible. The decision permits the project to proceed to subsequent planning‑board review, where details such as a valet plan would be evaluated.
What’s next: the applicant will move forward with the conditions set by the board and any required planning‑board approvals and building permits.