Get Full Government Meeting Transcripts, Videos, & Alerts Forever!
Get email alerts on the Zoning Board Decisions topic
No spam. Unsubscribe anytime.
New Rochelle Zoning Board approves several homeowner variances, denies Lincoln Avenue build and adjourns two contested projects
Summary
At its Dec. 2 meeting the Zoning Board approved multiple area variances and special permits for small residential projects and commercial conversions, denied a proposed single‑family rebuild on Lincoln Avenue, approved Iona Prep lighting, and adjourned the Morris Lane pool and Young Israel synagogue cases for further documentation.
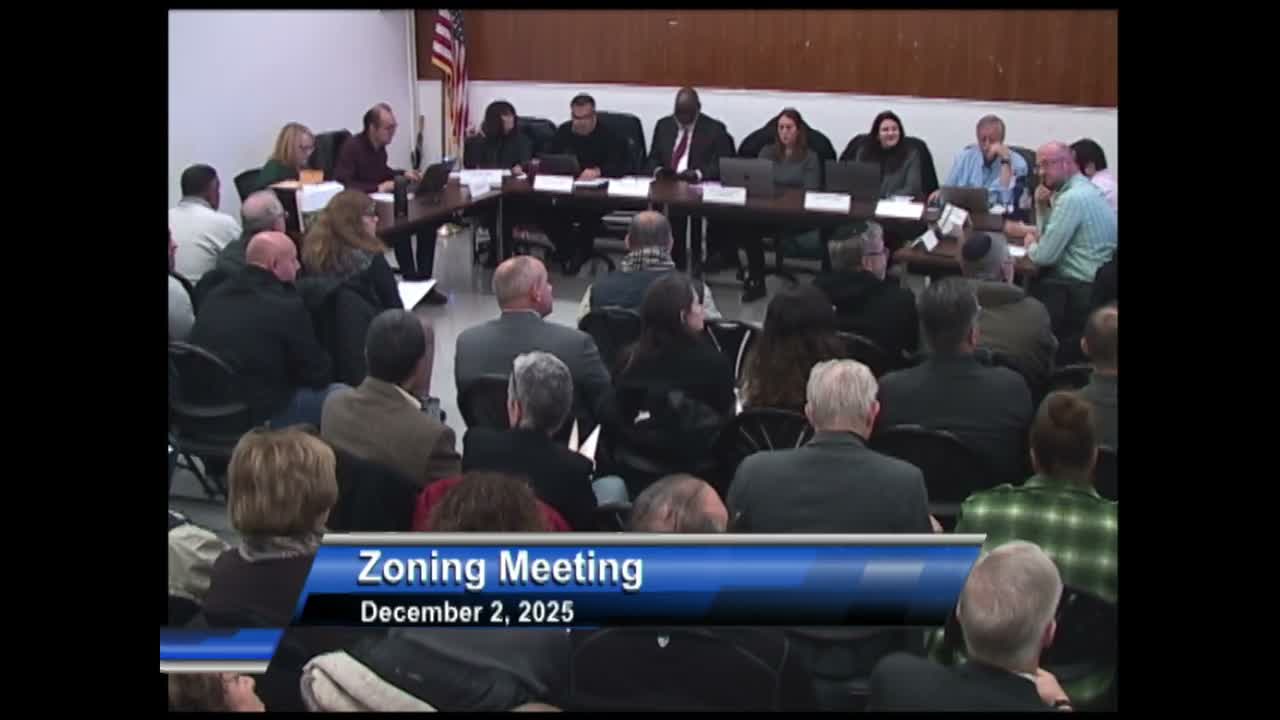
The New Rochelle Zoning Board of Appeals on Dec. 2 processed a full agenda of residential and institutional requests, approving multiple homeowner variances and special permits, denying one high‑profile rebuild request and pausing two larger projects pending further information.
Approvals and outcomes at a glance - 44 Country Ridge Road (Case 27‑2025): Board approved an area variance for a one‑story rear addition after the applicant reduced the proposed depth; the board found the enclosing of an existing patio was unlikely to increase neighborhood impacts. - 91 Cortland Avenue (Case 32‑2025): The board approved a special permit to legalize reconstruction of an existing, nonconforming sunroom (work cost reported under 50% of replacement), allowing the owner to rebuild the sunroom in‑kind and proceed to the Historic Landmarks Review Board for aesthetics. - 16 Rockridge Circle (Case 33‑2025): Five variances to legalize a modest addition, to formalize an existing pool terrace and to legalize relocated pool equipment were approved after the applicant agreed to provide drainage/dry‑well documentation with permit submissions. - 46 Hillary Circle (Case 34‑2025): A modest addition on an undersized lot was approved; the board found the change consistent with neighborhood scale. - 765 Pelham Road (Case 35‑2025): The board approved a special permit converting an existing nonconforming bar to a nonconforming restaurant use and legalizing kitchen/storage upstairs. - Iona Preparatory (Case 37‑2025): The board granted an area variance for four 80‑foot LED sports light stanchions (see separate article for detail); the decision requires planning‑board review and as‑built photometric verification at permit stage.
Denials and postponements - Lincoln Avenue at Risley Place (Case 19‑2025): After extended public debate and analysis of neighborhood precedent the board voted to deny the applicant’s request to construct a new single‑family dwelling on a lot the board concluded would undercut the intent of previous zoning changes; the motion to deny carried on a roll‑call vote. - 25 Morris Lane South (Case 30‑2025): The hearing was adjourned at the applicants’ request to let them present verified measurements, drainage documentation and alternatives (tiered wall, pool resizing) at the next meeting. - Young Israel Scarsdale (Case 36‑2025, 1313 Weaver Street): A long hearing on a multi‑part renovation and site reconfiguration produced detailed neighbor concerns—most notably over a proposed retaining wall that in places exceeds the standard 4‑foot height—so the applicant asked for and received an adjournment to supply refined drawings, plant species/spec sizes for screening, and parking/valet clarifications.
What the board asked applicants to provide - Verified field measurements, elevation sections and civil/drainage plans where drainage and retaining walls are implicated; building permits and planning‑board review will confirm technical compliance. - For projects with potential off‑site impacts (drainage, light pollution, noise, parking), the board requested technical backup—dry‑well specs, as‑built photometric tests, parking‑management plans and precise planting specs for screening.
Why it matters The meeting shows the ZBA balancing individual property‑rights claims against neighborhood‑scale planning objectives: the board approved multiple modest homeowner requests while pushing back on a rebuild it saw as inconsistent with the city’s post‑zoning lot‑size intent. Two larger, more complex institutional projects (a synagogue rebuild and a pool with higher retaining walls) were sent back for more detailed drawings and engineering data, reflecting heightened scrutiny when impacts on drainage, privacy or public safety are raised.
Next steps: Applications that received approval will move to permitting and, where applicable, to the planning board or Historic Landmarks Review Board for farther review; adjourned cases return to the ZBA with supplemental documentation.