Get Full Government Meeting Transcripts, Videos, & Alerts Forever!
Get email alerts on the 150 Liberty Addition topic
No spam. Unsubscribe anytime.
Commission approves vertical addition at 150 Liberty despite neighbor demands for larger setbacks
Summary
The Historic Preservation Commission approved a COA for a fourth‑floor vertical addition at 150 Liberty Street, 7-0, after staff recommended approval with standard conditions; neighbors urged larger setbacks and window alignment given concerns the building’s painted brick has compromised historic masonry.
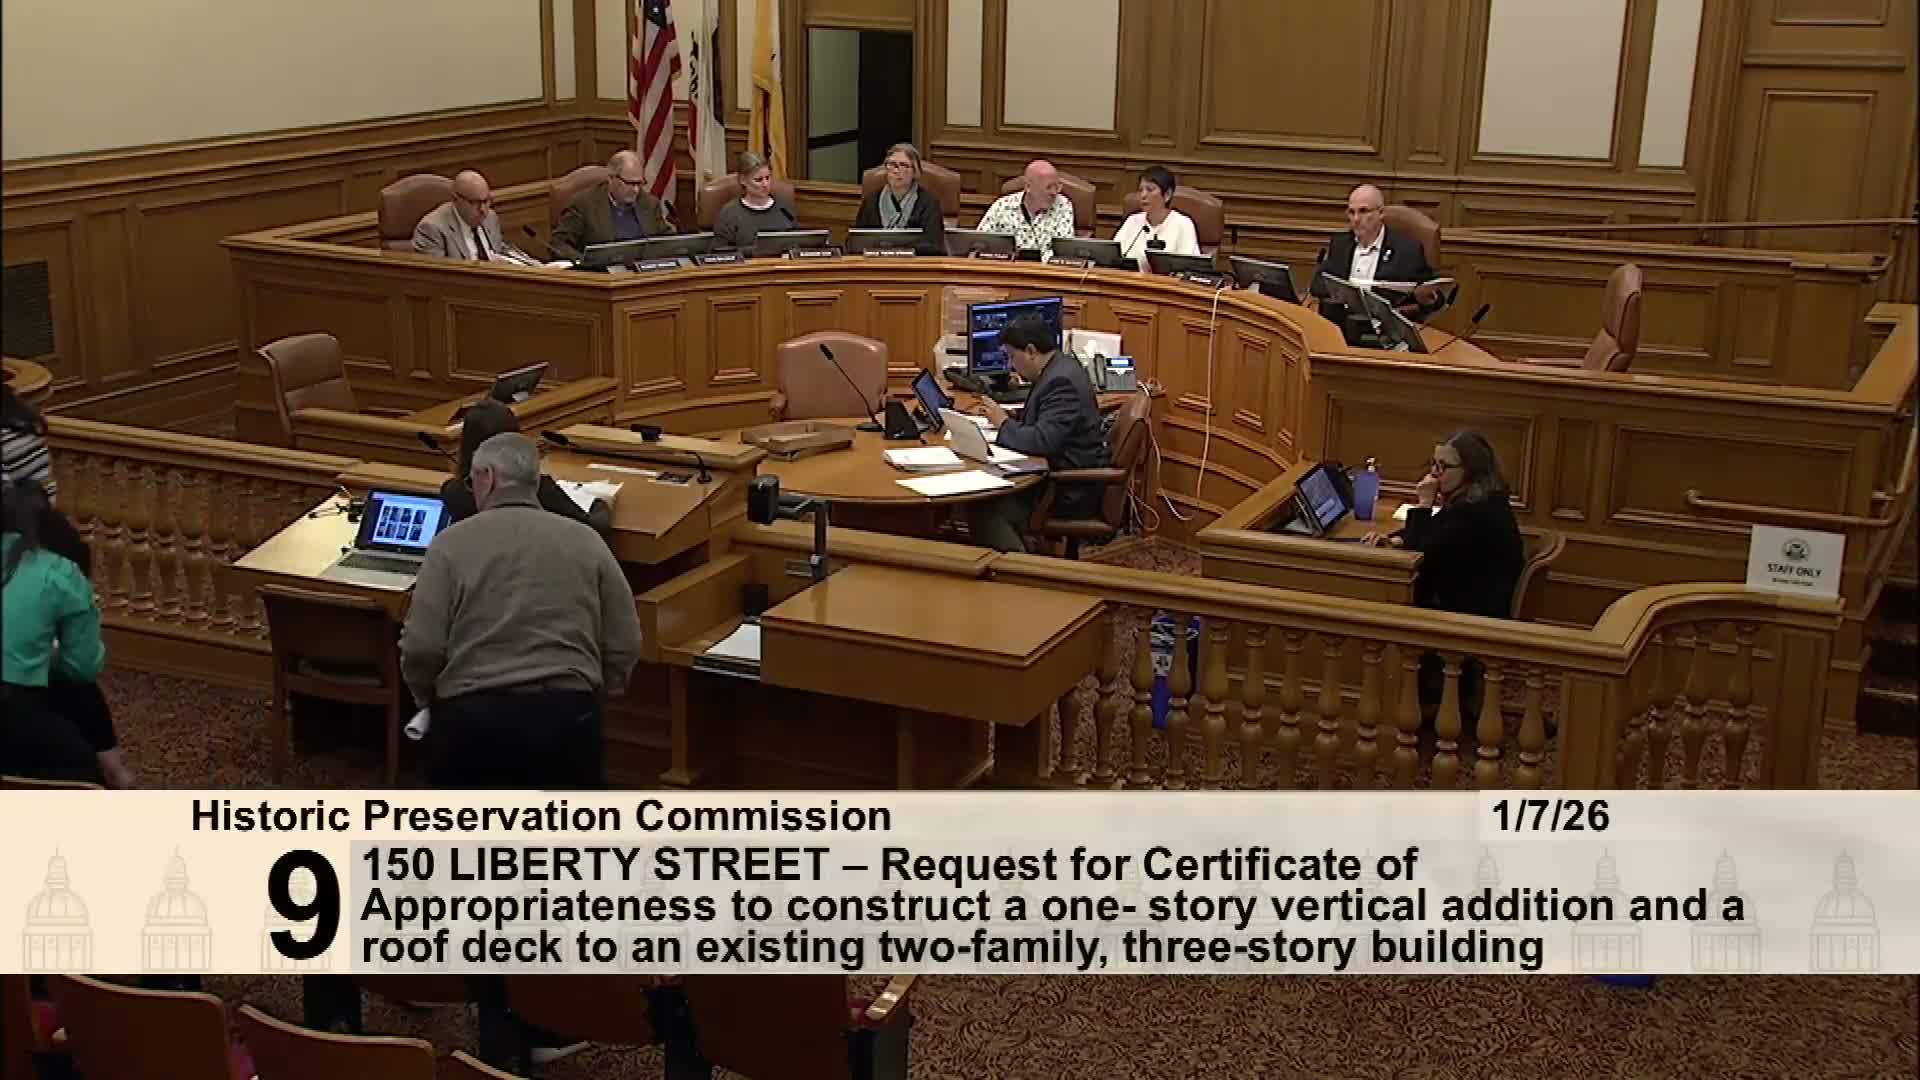
The San Francisco Historic Preservation Commission approved a Certificate of Appropriateness for a vertical addition at 150 Liberty Street on Jan. 7, voting 7-0 to accept staff recommendations and standard conditions.
Michelle Taylor of the Planning Department described the building as a non‑contributor within the Liberty Hill Landmark District and recommended approval of a one‑story vertical addition that will be set back 20 feet from the front wall (with some portions set back 26 feet). Project architect Mason Kirby said the proposal adds roughly 757 square feet and includes a rear roof deck; the design uses secondary facade materials so the addition remains visually subordinate from the public right of way.
Public comment included a presentation from a neighborhood resident who identified themselves as Eulan. The commenter urged three specific conditions to offset damage alleged from an unpermitted black paint treatment on the building’s front brick: a 35‑foot front setback, a 5‑foot east side setback, and vertically aligned windows to match the district’s fenestration patterns. Eulan stated, “Because that historic texture is now permanently compromised, it is even more critical that the form and details of the new addition don't impair the character of the block.”
Architect Mason Kirby responded that removing paint could damage historic masonry and that staff and the sponsor had aimed to achieve the least‑harmful outcome. He noted the project’s 20‑ and 26‑foot setbacks were selected after massing studies and neighbor outreach and said a 5‑foot top‑floor setback was not required by code. Kirby added that existing solar panels are flat and will be relocated to the new roof in a way that remains invisible from the street.
Commissioners debated design details and neighborhood requests. Commissioner Baldauff asked whether additional setback or alignment could be accommodated; Commissioner Foley urged approval to allow the homeowners to remain and argued against over‑burdening renovation with repeated delays: “If we continually stop everything for everybody, we're just going to kill the city.” Commissioner Chen Strang supported approval while acknowledging public concerns about visibility and massing.
Commissioner Foley moved to approve the project with the conditions outlined in the staff report; Commissioner Chang Strang seconded. The motion passed on a roll‑call vote, 7-0. Staff will carry standard conditions outlined in Exhibit A of the case report and oversee permit review.