Get Full Government Meeting Transcripts, Videos, & Alerts Forever!
Get email alerts on the Zoning City Center topic
No spam. Unsubscribe anytime.
Newport council adopts City Center form‑based code to allow street‑level housing and guide redevelopment
Summary
The Newport City Council unanimously adopted Ordinance 2025‑07 Nov. 17 to create a City Center design district and add street‑grade residential options under a form‑based code; staff said most projects will use clear-and-objective standards while unique proposals may go to the Planning Commission.
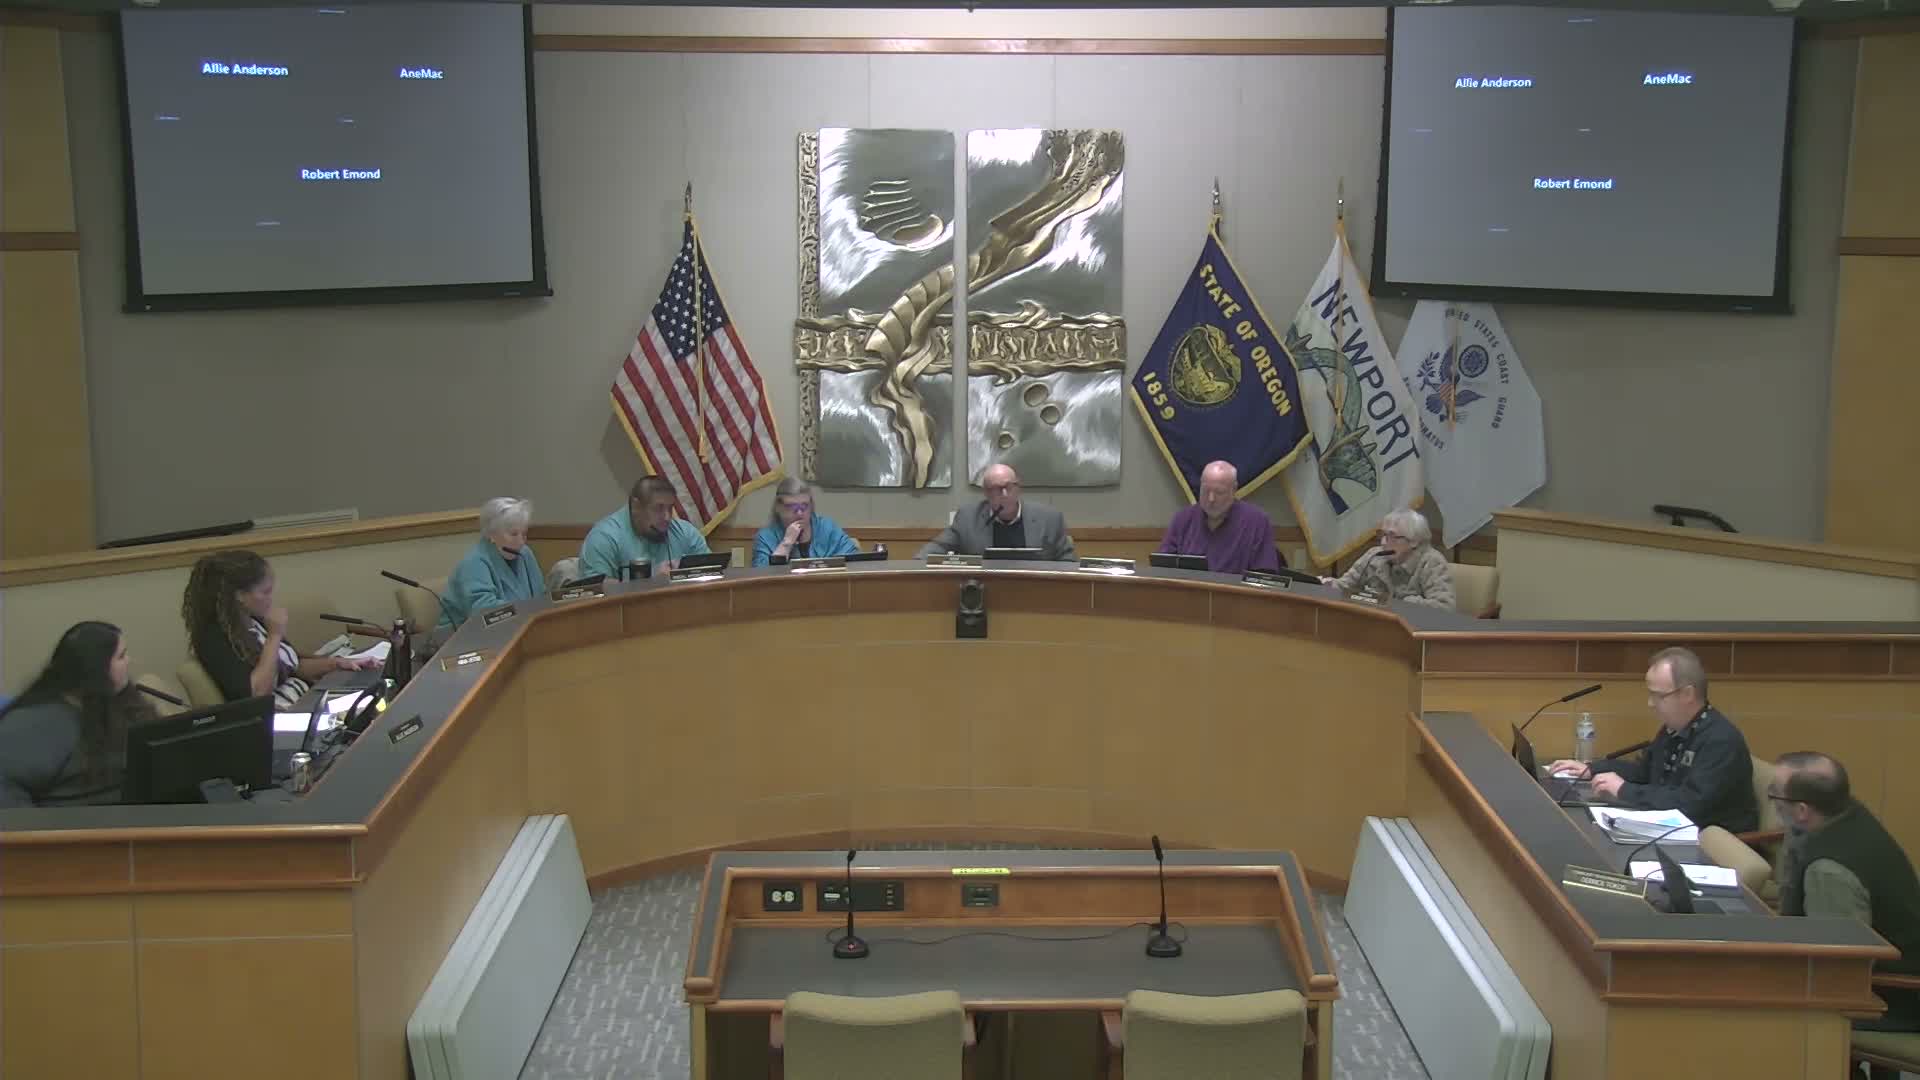
The Newport City Council on Nov. 17 unanimously adopted Ordinance 2025‑07, creating a City Center Design District and a form‑based code intended to guide redevelopment along the US‑20/101 corridor and in the downtown core.
Acting City Manager Derek Tokos told the council the ordinance establishes objective standards in sections 1–6 of the new code and allows residential development at street grade in commercial zones under defined development “boxes.” Tokos said the changes aim to create “a more vibrant multimodal district where you have a lot more residential options in close proximity to commercial places of work” and to improve pedestrian and bicycle infrastructure.
Council discussion ranged from mobile food‑truck rules to street frontage and setback standards. Councilor Robert asked why individual food carts would be limited in the core; Tokos responded that the code restricts individual food carts on private parcels in the core while preserving mobile units (short stops) and special‑event uses. He said pods (four or more food trucks) would trigger requirements such as sewer service because pods are a more intensive development.
On questions about frontage and setbacks on 9th Street, Tokos said most commercial areas allow zero setbacks but that residential concepts in the form‑based code require some front‑yard separation, citing chapter 5 and examples with 3–15 foot separations for lower‑density residential designs. Tokos said the consultant Herb Schwartz recommended the approach used in the draft.
The council voted first to place the ordinance for final passage and read it by title only, and then adopted it in a roll call vote recorded as unanimous (Councilor Emond, Councilor Romagu, Councilor Hickman, Mayor Kaplan, Councilor Hall, Councilor Aparicio Reyes, Councilor Jacoby all “Aye”). The motion was moved by Councilor Romagu and seconded by Councilor Jacoby.
Tokos noted that section 7 of the reference materials remains draft and will not be adopted with the ordinance; staff said checklists and reference materials will be refined to help applicants meet clear objectives and to explain guideline options that would require Planning Commission review.
The ordinance also cleans up the City Center Parking District boundary, restricts RV parks in the core, and includes transportation updates such as widened sidewalks and added bike lanes as part of an overall City Center revitalization strategy. Tokos emphasized that while the city will award certain contracts by year‑end, some construction (for example, a large septic system serving airport properties) will be delayed for 12 months because of airport uncertainties.
Next steps: staff will post the adopted ordinance and proceed with implementation and any minor adjustments as projects move forward.