Get Full Government Meeting Transcripts, Videos, & Alerts Forever!
Get email alerts on the Residential Permits topic
No spam. Unsubscribe anytime.
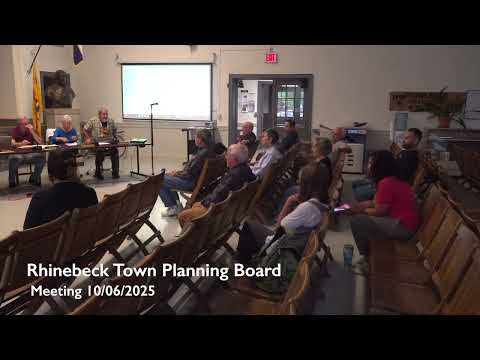
Board accepts ADU application materials, asks for health‑department clearance and plans
Summary
The board accepted application materials for an accessory dwelling unit at 46 Gold Pepper Drive and a renovation at 134 River Road, requesting county health sign‑off, floor plans and final siding/porch details before public hearings scheduled for Nov. 3.
Tony Amdola spoke to the Planning Board on behalf of Benjamin Floyd about converting an existing pool house at 46 Gold Pepper Drive into an accessory dwelling unit with a kitchenette, shower and expanded septic/infiltration to accommodate additional bedrooms. The applicant said phase‑1 construction (pool house shell and half bathroom) is complete; the upstairs would be finished if the board approves an ADU special use permit and the county health department signs off on septic capacity. "We can submit [floor plans]," the applicant said; the board requested those plans and confirmation of county health approval prior to the public hearing.
Separately, Catherine Ferrell of Ferrell Contracting presented renovation plans for owners Daniella and Sam at 134 River Road. She said the work will not expand the building footprint but will add kitchen space, a powder room and enclose an existing porch; one large tree had already been removed for safety, and the team intends to reuse as many historic windows and siding as possible while matching historically appropriate materials. The planner noted the property is on a scenic road and that the board would route materials to county planning and historic reviewers.
For both applications the board classified the actions under SEQR as Type 2 (negative declaration / coordinated review not required for those project elements) and scheduled public hearings for November 3. The board asked applicants to post required documents (floor plans, county health letters, survey/site photos) to the public record and confirmed the chair will sign final plans once outstanding conditions are satisfied.