Get Full Government Meeting Transcripts, Videos, & Alerts Forever!
Get email alerts on the Accessory Dwelling Structures topic
No spam. Unsubscribe anytime.
Danvers ZBA continues 7 Wildwood AEFLA request for clarified floor plans
Summary
The board continued Peter Vitale’s request for an extended-family living area (1,082 sq ft vs. 750 allowed) to Jan. 26, asking for an updated, consolidated floor plan showing common/shared space and door access; no vote on the permit was taken.
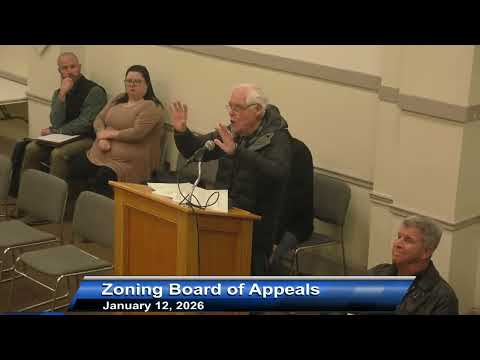
The Danvers Zoning Board of Appeals continued the application for an accessory extended-family living area (AEFLA) at 7 Wildwood Road to its January 26 meeting and requested an updated set of floor plans and clarifications before it will vote.
Applicant Peter Vitale told the board the unit sits within the house's existing footprint and that the work is primarily interior reconfiguration: "All we're doing is rearranging the floor plan within the footprint of the house," Vitale said, describing a bedroom, sunroom and a kitchen layout that together put the AEFLA at about 1,082 square feet—above the 750-square-foot bylaw limit. The applicant said the basement is unfinished and that no footprint expansion is proposed.
Board members focused questions on how the required common (shared) living area is shown in the plans, whether the sunroom counts as conditioned square footage, the location of doors and circulation between the AEFLA and the primary residence, and an easement/garage corner indicated in the plot plan. Planning Director Brian Sakelle confirmed the engineering review had not flagged the interior work as requiring external engineering permits but recommended clearer, consolidated drawings for inspection and permitting.
Several board members suggested design changes that would bring the AEFLA closer to compliance—chiefly removing or reconfiguring an office space so it would not count toward the AEFLA—and recommended a door into any shared living area from the primary house rather than routing access through the AEFLA. The board agreed to continue the matter to Jan. 26, asking the applicant to submit consolidated, accurate drawings by the Tuesday prior to the meeting for staff and board review; a motion to continue was made and seconded and passed by voice vote.