Get Full Government Meeting Transcripts, Videos, & Alerts Forever!
Get email alerts on the Residential Cdp Amendment topic
No spam. Unsubscribe anytime.
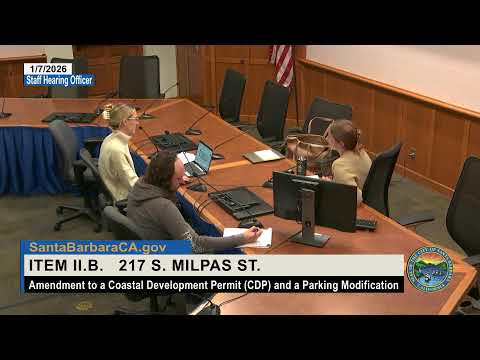
Officer approves amendment and parking modification at 217 South Milpa Street with condition to study parking and landscaping
Summary
The staff hearing officer approved an amendment to a coastal development permit and a parking modification at 217 South Milpa Street, allowing a previously approved duplex to be replaced by a single‑family residence and permitting five uncovered parking spaces; approval is conditioned on a study of the parking layout and landscaping to prevent informal overflow and to improve screening, and the decision is appealable within 10 days.
Tess Harris, the staff hearing officer, approved an amendment to a previously approved coastal development permit and a parking modification for a project at 217 South Milpa Street on Jan. 7, 2026, subject to a condition requiring the applicant to study the parking area and landscaping. The decision is appealable to the Planning Commission within 10 calendar days.
Carly Ernest, associate planner, presented the amendment: the 8,350 sq ft site previously had approval for a duplex over a six‑car carport (PLN 202200205) as well as an ADU conversion under building permit 202403205. The amendment proposes constructing a 1,675 sq ft two‑story single‑family residence in place of the previously approved duplex and reconfiguring site landscaping; five uncovered parking spaces are proposed, which meet the numeric parking requirement but do not satisfy the covered parking requirement. Ernest said staff found the amendment consistent with applicable coastal policies and that the project qualifies for a CEQA exemption under section 15303 (new construction of small structures); she also described mitigation measures for proximity to Highway 101 including interior air filtration, vegetative screening and noise mitigation (dual‑glazed windows and noise‑attenuating assemblies).
Lonnie Roy, the applicant’s agent, explained the change from duplex to single‑family home was driven by construction cost escalation for the originally approved ‘soft‑story’ duplex with carports, and that the single‑family design reduced structural complexity and parking demand. He said the uncovered parking layout enables additional landscape planting and screening; ABR had recommended pedestrian circulation and tree‑species adjustments which the applicant intends to address.
Harris questioned whether providing one or more covered parking spaces had been considered; the applicant and staff said adding cover increases parking width and could push spaces toward adjacent structures. To address concerns about informal overflow parking and livability adjacent to Highway 101 and a neighboring commercial property, Harris included a condition requiring a study with the Transportation and Planning divisions to analyze the parking area, examine options for a carport for one or two spaces, and study landscaping and screening on all sides of the proposed unit. Harris then approved the amendment and the parking modification with that condition and determined the project is categorically exempt under CEQA section 15303. The decision may be appealed to the Planning Commission within 10 calendar days.