Get Full Government Meeting Transcripts, Videos, & Alerts Forever!
Get email alerts on the Major Development topic
No spam. Unsubscribe anytime.
Commission approves first-phase site-specific permit for seven-story Wasatch Boulevard apartments with landscape and materials conditions
Summary
The commission approved a certificate of design compliance for the phase‑1 apartment building and primary roadway at 6995 South Wasatch Boulevard (296 units, 455 parking stalls) subject to revised landscape plans, resolving sidewalk widths and submission of a photo materials board for chair or email review.
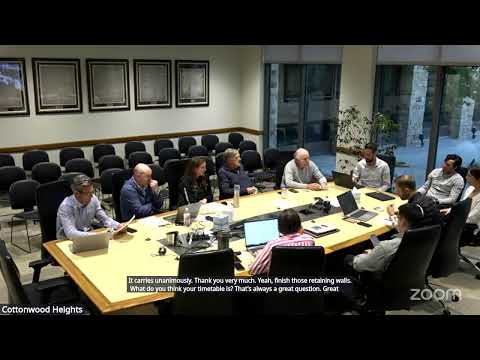
The Cottonwood Heights Architectural Review Commission unanimously approved April 24 the certificate of design compliance for phase 1 of the Wasatch Boulevard PDD at 6995 South Wasatch Boulevard, authorizing hillside reclamation, the primary roadway and a seven-story apartment building, subject to several conditions on sidewalks, landscaping and final materials.
Staff said the building is consistent with prior entitlements (final unit count 296 under the 300‑unit cap) and described a parking program of 455 stalls (343 in a two‑level structure and 112 outdoors), yielding a parking ratio of about 1.54 stalls per dwelling unit. Staff also noted sustainability features in the submittal, including eight EV‑capable stalls with chargers and bike‑storage provisions within the parking structure.
A primary staff concern was pedestrian access: a short stretch of sidewalk adjacent to the site was shown as 6 feet wide where the PDD requires an 8‑foot sidewalk on collector/arterial streets. Commissioners and the applicant discussed options — widening the hard-surface sidewalk, using part of the park strip to create an 8‑foot walkable surface, or offsetting the sidewalk with a planted buffer — and staff recommended the ARC expect an 8‑foot walkable surface in the final drawings.
Landscape review raised two issues: (1) gaps in shade‑tree spacing where the ordinance requires one deciduous shade tree per 30 linear feet of walkway, and (2) establishing planting on steep hillside areas. Several commissioners recommended a supplemental, limited irrigation or drip system to get shrubs and trees established and then phase off irrigation to avoid undermining geotechnical stability; applicant representatives said they will coordinate with geotechnical consultants and supply an irrigation/establishment plan, recognizing some future landscaping may be bonded for later phases.
Commissioners examined massing and material samples. Applicants described a material palette of precast (Eldorado) stone, brick at the streetscape level, vertical cement‑fiber panels intended to read as wood, and metal panels. Commissioners asked for clearer material samples (including panel gauge to avoid oil‑canning), and the ARC required the applicant to submit a photo‑based materials board. The chair proposed a process: the applicant sends the materials photos by email; if no negative comments are received within five days the materials will be considered approved.
The ARC’s motion approved the certificate of design compliance subject to the staff/ARC notes (sidewalk and tree spacing corrections, revised landscape plan addressing plant variety and establishment strategy, and submission of the materials board for review). The motion carried unanimously. Staff and the applicant said they will return revised plans and follow the chair‑review process before vertical construction proceeds.
Next steps: Applicant to submit revised landscape and sidewalk details, a materials photo board for ARC/staff review, and a planting establishment plan addressing supplemental irrigation as needed for initial establishment.