Get Full Government Meeting Transcripts, Videos, & Alerts Forever!
Get email alerts on the Zoning Nonconforming Expansion topic
No spam. Unsubscribe anytime.
Hearing officer approves six-foot garage expansion for Matthews home in Cottonwood Heights
Summary
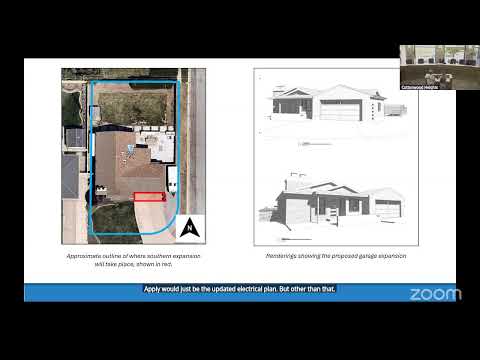
A Cottonwood Heights appeals hearing officer on Sept. 11 approved a six-foot southerly expansion to convert a carport into a two-car garage at 2771 East 7305 South, finding the addition compatible with city code and subject to standard building permits.
A Cottonwood Heights appeals hearing officer approved on Sept. 11 a request to expand a legally nonconforming house at 2771 East 7305 South, allowing a six-foot southerly addition to permit conversion of an existing carport into a two-car garage.
Hearing Officer Frank Nakamura said he would issue a written opinion but ruled verbally for the record authorizing the project "subject to the applicants of any building permit city and the all city requirements." The appeal was considered under the city code provision cited at the hearing (section 19 88 0 7 0) that governs additions to nonconforming structures.
City staff, represented by Community Development Coordinator Emma Glendy, recommended approval after outlining the proposal and site constraints. Glendy said the applicants — Andrew Matthews and owner Haley Scott — proposed converting a carport to an enclosed two-car garage and adding a sunroom under the existing roof line. She told the hearing the house, built in 1962, was legally nonconforming and that the proposed work would increase the degree of nonconformity by extending the structure six feet to the south, but would not extend farther east than the existing carport.
Staff detailed applicable setback standards for the R-1-8 zone and the existing measurements on the lot: a 20-foot street-side setback for corner lots and a 25-foot front setback. Glendy said the existing east setback was approximately 9 feet and the southeast corner about 24 feet; with the proposed southern extension the closest measurement at one point would be about 18 feet. Staff recommended approval, finding the expansion would not negatively affect health, safety, convenience or neighboring properties, would conform with height regulations and would not create traffic or fire-safety problems.
Applicant Andrew Matthews told the hearing the expansion was intended to improve safety and vehicle storage. "She's had her car broken into twice," he said, and described the need to fit two household vehicles — including a larger truck — inside a finished garage. Matthews said he is a general contractor and would perform the work; he also said the submitted plans were largely finalized and that any remaining updates would be to the electrical plan.
Nakamura questioned whether the six-foot extension would create visibility issues on the corner lot; staff said the property line remained far from the road and that sight-line and pedestrian/vehicle visibility concerns were not identified. The hearing officer also asked why the code provision governing additions to nonconforming buildings — as cited by staff — applied instead of a variance; staff said they would research the variance threshold and provide further clarification as needed.
In closing, Nakamura said he would prepare a written opinion to be filed with the city and provided to the applicants. He ruled verbally to authorize the addition "to their nonconform[ing] home as they propose" and noted the authorization was subject to obtaining all required city building permits and compliance with applicable city requirements.
The hearing also approved the hearing officer minutes for Sept. 11, 2025, and then adjourned.