Get Full Government Meeting Transcripts, Videos, & Alerts Forever!
Get email alerts on the Neighborhood Compatibility topic
No spam. Unsubscribe anytime.
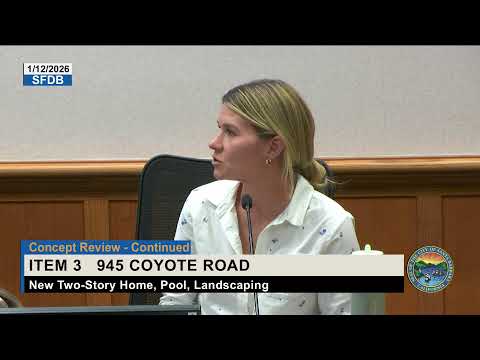
Board continues Coyote Road concept review after neighbors raise massing, safety and tree-transplant concerns
Summary
At a lengthy Jan. 12 hearing the board heard a revised concept for a large new home on Coyote Road; neighbors objected to apparent three-story massing, lack of screening, delivery-truck safety, and tree relocation plans. The board voted to continue the item and asked for plan-check, full tree inventory, muted materials, and neighborhood context studies.
The Single Family Design Board unanimously voted on Jan. 12 to continue review of a substantial concept for a new residence on Coyote Road after extensive public comment and detailed board critique of massing, materials and landscaping.
Applicants from Nardi Associates presented a revised design that they said reduced overall height by two feet, relocated entry and garage, simplified facades and reduced hardscape and parking. The applicant reported work with an arborist and biologist to identify three coastal live oaks proposed for relocation and described converting a proposed pool into a cascade and entertainment terrace to reduce impact and stairs.
Several adjacent neighbors — including Seth Litsky (950 Coyote), Ed Boersman (927 Coyote), Bill Keating (north neighbor), Jane (940 Coyote) and John Peterson (955 Coyote) — spoke in opposition. Neighbors cited the project's looming apparent mass on the hillside, worries that the design would be seen as a three-story vertical wall from below, requests for story poles to visualize height, and concerns about driveway geometry and safety for delivery and service vehicles. A neighbor also asked whether the applicant had taken photographs from nearby vantage points despite being offered access.
Board members pressed for a comprehensive tree inventory that maps all trees on the parcel and clarifies which are to be removed or relocated, sizes/diameters and canopy spreads, and for demonstration that oak transplants are feasible at the stated sizes. They requested clearer illustrations showing the highest roof points and where any mass exceeds the municipal height line given the slope. Members also asked the applicant to present a natural, muted material palette (samples and accurate renderings), study screening (bearing in mind fire-zone restrictions), and provide photos and FAR/height data for surrounding homes to assist compatibility findings.
Chair Sherry summarized board concerns about apparent mass, color and consistency of the architectural elements and recommended the applicant obtain plan check before returning. The board then moved for an indefinite continuance to the full board with explicit submittal requests; the motion passed unanimously by roll-call vote.