Get Full Government Meeting Transcripts, Videos, & Alerts Forever!
Get email alerts on the Land Use topic
No spam. Unsubscribe anytime.
Board of Zoning Appeals approves setbacks and lot-coverage variances for Stones Crossing lot
Summary
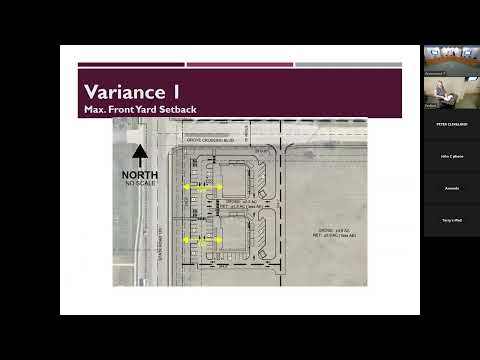
The Greenwood Board of Zoning Appeals on Jan. 12 approved two variances for a 2.2-acre lot in The Grove at Stones Crossing, allowing a front-yard setback along State Road 135 to increase from 80 to 105 feet and raising maximum impervious lot coverage from 70% to 75%.
The Greenwood Board of Zoning Appeals approved two development-standard variances for a 2.2-acre parcel in The Grove at Stones Crossing on Jan. 12, permitting a larger front-yard setback along State Road 135 and a modest increase in allowable impervious lot coverage.
Greg Hoover, a civil engineer representing GCG Investments and speaking for petitioner Greg Ryoko on behalf of Franciscan Alliance, told the board the request stems from the site layout for two multi-tenant buildings with drive-through components. Hoover said the proposed front-yard variance would move the building line to about 105 feet from the right of way to accommodate parking, a 10-foot landscaping buffer and drive-through circulation. He also said the developer’s calculation includes private shared roadways that inflate the statutory lot area used to compute impervious coverage; excluding the shared pavement, Hoover said effective impervious area would fall near 66–70% rather than the 74–75% raw figure shown on the application.
Staff recommended denial, telling the board a formal commercial site plan had not been submitted and that the property has not yet been replatted into separate lots, which limits staff’s ability to evaluate circulation, stormwater, landscaping and overall site functioning. Despite that, the board admitted the evidence into the record and approved both variance requests.
Mr. Peters moved to approve the setback variance and the lot-coverage variance; the motions were seconded (setback seconded by Mr. Ball; lot coverage seconded by Mr. Milborne) and each passed 4–0. The board then directed corporate counsel to draft written findings that incorporate the staff report and evidence into the final decision for petition BZA2025-043.
Hoover told the board the developer intends to split Block 1 into two lots and later submit a detailed site plan if variances are granted; he also offered commitments on landscaping and building placement to maintain consistency within the subdivision. Board members asked about drainage and detention ponds; Hoover said the subdivision’s original design anticipated high block coverage and that detention ponds and stormwater infrastructure were sized accordingly.
The board’s approvals included an instruction that the corporate counsel prepare written findings of fact reflecting the statutory criteria and the evidence the board relied on. The next step is filing the drafted findings and preparing a conforming site plan and final plat as described by the applicant.