Get Full Government Meeting Transcripts, Videos, & Alerts Forever!
Get email alerts on the Zoning Variance topic
No spam. Unsubscribe anytime.
ZBA grants rear-yard variance for Huntington Woods homeowner, tables house-size request
Summary
The Zoning Board of Appeals granted a 12.22-foot rear-yard setback variance to allow a two-level addition at 25602 Parkwood and tabled a separate house-size variance pending Planning Commission review; a resident urged more stormwater detail before final approvals.
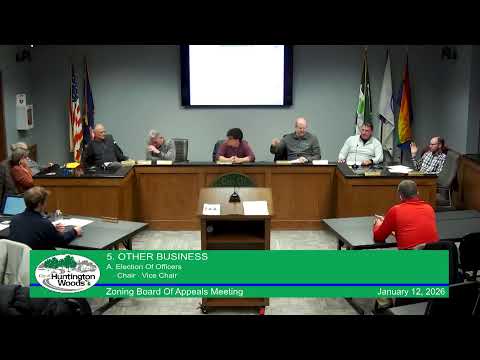
The Zoning Board of Appeals on Jan. 12 approved a rear-yard setback variance to allow an addition at 25602 Parkwood in Huntington Woods while tabling a separate house-size variance until the Planning Commission reviews final plans. The board approved the setback variance by voice vote and instructed the applicant to pursue Planning Commission consideration for outstanding design details.
The applicant, Jack Hitler, told the board he and his wife moved back to Huntington Woods to raise their children and said the addition would create a more functional main floor — enlarging the kitchen, adding main-floor living space and an extra bathroom — and allow a master suite to be reconfigured upstairs. "We have to be back in Huntington Woods," Hitler said, describing family reasons for the work.
City staff recommended the board act on only one of the two requested variances. Staff said the lot is an irregularly shaped corner parcel with an existing attached garage that already encroaches into the rear setback and that many of the lot and placement issues predate the current owner. Staff said the requested setback variance is 12.22 linear feet so the addition would have about 22.78 feet to the rear where a 35-foot setback is required, and that lot coverage would rise from 18.51 percent pre-construction to about 22.19 percent, still below the 30 percent maximum.
Staff asked the board to table the house-size variance because final Planning Commission decisions about allowable bonuses could render that request unnecessary. "If the Planning Commission allows them the bonuses, they'll be at 3,100 square feet, they won't need it," staff said.
A resident, Constance, urged the boards and applicant to address stormwater and drainage details before final approvals, noting the application packet lacked downspout locations and roof-slope information and citing the city's ongoing stormwater work (Action Item 48). "I don't see any downspouts," she said, asking where the water from the added roof area would flow and whether retention or swales were planned.
During deliberations a board member moved to grant the rear-yard setback variance as stated and table the house-size variance; the motion was seconded and passed by voice vote with no members recorded in opposition. The board noted that any zoning board approval remains subject to Planning Commission review of final plans and that the applicant should bring supplemental materials, including site drainage details, to the Planning Commission meeting.
The board invited the applicant to appear at the next Planning Commission meeting to present final drawings. The ZBA action allows the applicant to proceed toward Planning Commission review but does not, by itself, authorize construction.
The board closed the matter after voting and wished the applicant success at the Planning Commission.