Get Full Government Meeting Transcripts, Videos, & Alerts Forever!
Get email alerts on the Setback Variance topic
No spam. Unsubscribe anytime.
Planning board approves 7-foot setback variance for Barton carport
Summary
The planning board voted unanimously to allow a 7-foot intrusion into the 15-foot front setback for Kevin and Jennifer Barton’s proposed metal carport at 220th Street after discussing survey measurements, precedent, and fire-safety spacing.
The planning board unanimously approved a variance allowing Kevin and Jennifer Barton to encroach seven feet into a 15-foot setback for a proposed metal carport at 220th Street.
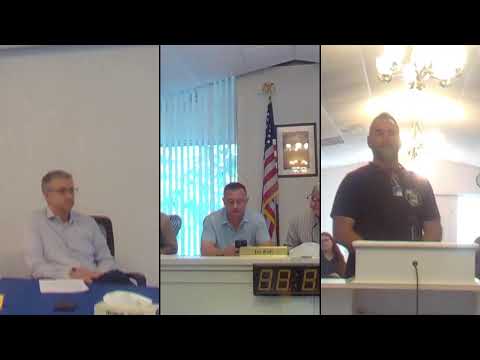
Kevin Barton introduced the request, saying he wanted "to put a carport up at my house to protect one of my many assets, my boat," and asked the board to permit the structure to sit closer to his property line. Barton presented survey figures he said were performed by Edwin Brown showing the house sits about 40 to 45 feet from parts of the property line. Board members and staff discussed whether neighbors had submitted written objections; staff said there were phone calls to the building department but no letters on file.
Board members focused on precedent and safety. The board noted its recent practice of allowing up to 7 feet into the setback but expressed concern about allowing a larger encroachment that might limit fire-protection access or constrain future owners. A board member suggested Barton reduce the carport’s width or attach it to the house; Barton said he could shrink the carport from an 18-foot width to make it fit.
Chair (identified in the record as Speaker 1) moved to permit a 7-foot intrusion into the setback — providing the applicant the option to either reduce the carport size or place it adjacent to the house — and called for a second. The board voted in favor; the chair announced the vote as unanimous.
The planning board’s action authorizes the applicant to proceed under the terms discussed; the applicant and the building department will need to ensure the final plans meet the 7-foot limit and any applicable fire-safety requirements before a permit is issued.