Get Full Government Meeting Transcripts, Videos, & Alerts Forever!
Get email alerts on the School Facilities topic
No spam. Unsubscribe anytime.
Middlesex Middle School master plan presents $75M–$90M renovation options; board to send questions to facilities committee
Summary
Architects presented two renovation/addition options for Middlesex Middle School, ranging from a $75M renovation/addition (science wing + interior upgrades) to about $90M with a new theater; full replacement estimated near $240M. The board agreed to have the facilities committee gather more detail and return recommendations.
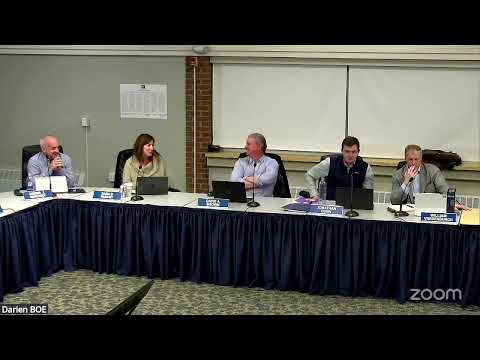
KG&D Architects and district facilities staff presented a facilities assessment and master-plan options for Middlesex Middle School on Nov. 20.
Architects said the campus totals about 195,000 square feet with original portions dating to 1925 and later additions; the building was designed originally for roughly 900 students and now serves closer to 1,100. The team categorized needs into priority levels: immediate life-safety items (none reported), priority 2 work to address health/safety and property issues over the next five years, and priority 3 work for age-related replacement and program improvements.
Major items called out included roof replacement (about 79,000 square feet beyond useful life), replacement of outdated HVAC and the building-management system, electrical upgrades to support expanded HVAC and kitchen equipment, acoustical ceiling and lighting replacement, and accessibility/security improvements at the main entrance.
Architects proposed two primary options: Option 1a — renovation plus a two-story, 12-classroom science addition — with estimated costs around $75 million; and Option 1b — the same plus a stepped, raked auditorium/theater and music addition — estimated at roughly $90 million. Line items the team cited: roughly $7.5 million for roof work, $20 million for mechanical/electrical/plumbing upgrades, $11 million for interior renovation, and $36 million for the science addition. They noted a full replacement would be approximately $240 million and recommended a second independent cost takeoff to validate numbers.
Administrators and board members discussed program needs: additional science labs, a reimagined library (flexible, technology-rich furniture and configuration), cafeteria flow/servery upgrades to handle full-grade lunches, and options to convert underused locker rooms into fitness or PE studios. Board members also raised the district’s sustainable-kitchen initiative; architects said sustainable-kitchen features could be incorporated and were included in allowances pending detailed design and electrical/mechanical load analysis.
The board discussed community use and revenue potential for a new auditorium, parking and traffic implications for larger events, and the need to consider playing fields and circulation if scope expands. The administration recommended drafting educational specifications (ed specs) and, if the board approves ed specs, requesting a building committee from the Board of Selectmen; that committee would then develop schematic documents and cost estimates.
The board agreed there is sufficient reason to pursue more detailed follow-up: the facilities committee will compile questions and work with the architects and administration; the district will include a question-collection point in the weekly update and hold a facilities committee meeting (scheduled for Dec. 18). No binding funding decision or bond authorization occurred at the Nov. 20 meeting.
Quote highlights: Architect Eric Kayer said, “This building is in generally good condition” but noted “a lot of systems are aging out,” and the architects warned that “mechanical, electrical and plumbing” work is a large line item. Superintendent/administrator remarks emphasized flexibility and instructional benefits of additional science labs and larger performance spaces.
Next steps: facilities committee follow-up, compilation of board questions, drafting ed specs and a recommended second-cost review to refine budget estimates.