Get Full Government Meeting Transcripts, Videos, & Alerts Forever!
Get email alerts on the Land Use topic
No spam. Unsubscribe anytime.
Planning board approves 15-townhome development at Lincoln Street corner
Summary
The Hollywood Planning and Development Board voted to approve design and site plans for a 15-unit townhome development at 2327 & 2339 Lincoln Street, finding the proposal met DH2 zoning standards after staff and the city engineer reviewed traffic implications and site constraints.
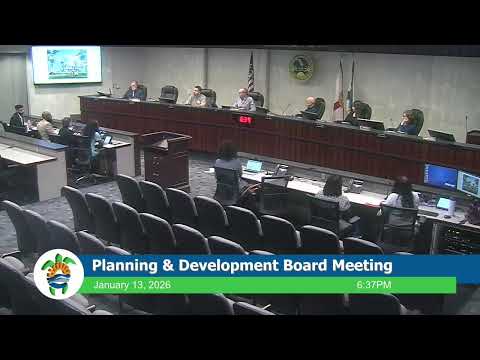
The Hollywood Planning and Development Board approved design and site plans on Jan. 13 for a 15-unit townhome development proposed for 2327 and 2339 Lincoln Street.
Planner Umar Javed summarized the application, file 24DP90, saying the applicant seeks approval for 15 fee-simple townhomes in the DH2 zoning district within the Regional Activity Centre on a roughly 27,508-square-foot lot at the northeast corner of Lincoln Street and 24th Avenue. Javed said the project proposes 2- and 3-story buildings totaling about 29,000 square feet of gross floor area, 20% open space, an at-grade swimming pool amenity and 32 parking spaces (two per unit plus two guest spaces, one ADA-compliant). “The proposed request is consistent with the criteria set forth in the zoning and land development regulations,” Javed said, and staff recommended approval of design and site plan.
Architect Joseph Koehler, speaking for 2327 & 2339 Lincoln Street LLC, described a mix of building heights and articulated facades intended to avoid a monolithic row of townhomes. Koehler said unit sizes range from about 1,358 to 1,800 square feet and confirmed the project requires no variances: “All of them have garages,” Koehler said. He also said the applicant will provide public art in accordance with section 3.22(j) of the Hollywood zoning code and noted a public participation meeting took place on Dec. 11, 2024.
Board members raised traffic and cumulative-impact questions given the project’s proximity to a school and other proposed projects on the same street. Clarissa Epps, chief city engineer, told the board that an individual project that would generate roughly 1,000 vehicle trips typically triggers a full traffic study; smaller projects are asked to provide a trip-generation statement and are reviewed by engineering staff. “We definitely take that into consideration,” Epps said of nearby developments and school pick-up/drop-off operations. She added that the city had required certain dedications at the corner for potential future intersection improvements.
Koehler said the project is subject to the DH2 standards and current zoning thresholds and that a regulatory change effective Aug. 18, 2025, raising thresholds to 30,000 square feet or 30 units for additional review did not apply to this application because it had been in process earlier.
Following discussion, a motion to approve the design passed. The board then voted to approve the site plan; the chair announced the site plan motion carried unanimously. The transcript records the approvals and the chair congratulated the applicant.
Next steps: the approvals clear the design and site-plan review on the board’s record; any building permits or further DRC requirements will proceed through standard review channels.