Get Full Government Meeting Transcripts, Videos, & Alerts Forever!
Get email alerts on the Zoning Variances topic
No spam. Unsubscribe anytime.
Birmingham Board of Zoning Appeals approves five dimensional variances; chair warns of fraudulent emails
Summary
At a monthly meeting, the Birmingham Board of Zoning Appeals approved five dimensional variances for homeowners seeking modest additions and roof changes, after city staff presentations, applicant testimony and limited public comment that raised generator‑safety and survey concerns.
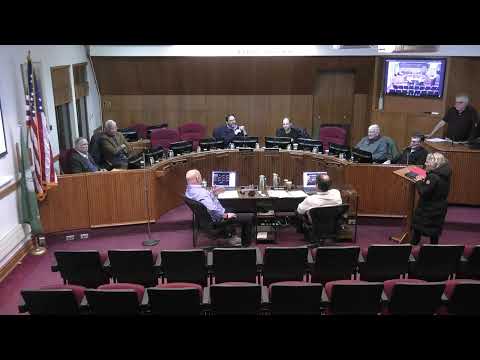
The Birmingham Board of Zoning Appeals on the evening recorded in the public transcript approved five dimensional variances for single‑family homes across the city, after hearing city staff presentations, applicant testimony and limited public comment.
The board opened by confirming a six‑member quorum and warning residents about fraudulent emails targeting variance applicants. The chair told the room: "This email did not come from a Birmingham, email address. It was a fraudulent email," and urged applicants that the city will not request extra fees by email.
City staff presented each appeal in turn. Mike Morad, assistant building official, described appeal 25‑31 at 655 Hawthorne, in which the owner requested a 3.44‑foot variance (required 41.74 feet; proposed 38.3 feet) to add to a rear yard on a 1940s house. Applicant Lauren Freund said the house is an important family home: "This is my grandparents' home," and said the design keeps the front facade while adding space at the rear. A board member moved to approve, citing the lot’s curved geometry; the board approved the variance by roll call.
At 236 Pleasant (appeal 26‑01), planner Andrew Erickson said the request was for a 2.8‑foot variance (required 14 feet; proposed 11.2) to expand a kitchen on a 1938 home. Applicant Victoria Polochigu said the nonconforming area affected about 8.6 square feet and that the addition preserves the house’s historic character as described in the Birmingham master plan. Neighbor David Lattia said he did not object to the addition but urged the applicants to "place [the generator] in the rear" because extensions can reduce clearances; the applicant said she had offered to relocate it if necessary. The board approved the variance and noted that any generator location must meet building‑code and manufacturer specifications.
The board also approved a request at 952 Brookwood (appeal 26‑03) for an open‑air pergola over an existing patio (variance ~11.97 feet), with builder Taylor Calero saying the structure is not enclosed and that the east neighbor does not object. At 350 Shirley (appeal 26‑04), the board granted an 8.49‑foot variance to alter a second‑story roof from a hip to a gable; designer Paul Sammartino said the change does not increase the home’s footprint and in some ways reduces nonconformity. Finally, the board approved a combined side‑yard variance of 3.38 feet for 550 South Glenhurst (appeal 26‑05), with Wyatt Gilbert arguing the proposal both reduces several existing nonconforming conditions and adds a single‑car garage and mudroom to address safety and circulation issues.
Board members repeatedly framed approvals as responses to "special conditions" or existing nonconforming sitings of older homes; motions were tied to submitted drawings and subject to standard building‑code review. An audience member later raised an unrelated as‑built/survey discrepancy; the chair advised taking that issue to city staff.
The board adjourned after the votes. Recorded outcomes for the five appeals were approvals by roll call during the meeting.