Get Full Government Meeting Transcripts, Videos, & Alerts Forever!
Get email alerts on the Design Guidelines topic
No spam. Unsubscribe anytime.
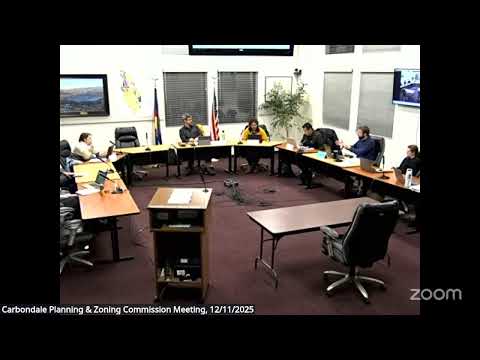
Carbondale planning commission unanimously recommends Old Town Residential design guidelines to trustees
Summary
The Planning and Zoning Commission unanimously moved Dec. 11 to recommend that the Board of Trustees adopt the Old Town Residential (OTR) design guidelines after detailed review and edits suggested by the Historic Preservation Commission and consultant Susanna Reid.
The Carbondale Planning and Zoning Commission voted unanimously Dec. 11 to recommend that the Board of Trustees adopt the Old Town Residential design guidelines, a draft prepared by the Historic Preservation Commission and consultant Susanna Reid to guide infill and renovation in the town’s Old Town Residential (OTR) zone.
The document, funded through a grant and developed over 2025 with public site walks and open houses, aims "to guide massing and building form and key characteristics of pedestrian-friendly architecture without getting too heavy handed," Susanna Reid, the project consultant, told commissioners during the meeting. Jared (speaker 9) summarized the outreach and the commission’s role in providing feedback before trustees consider final adoption.
Why it matters: The OTR guidelines are intended to help ensure new development and additions respect the existing neighborhood scale, preserve historic features where appropriate and make design expectations clearer for homeowners and architects. Historic Preservation Commission members said the guidelines are primarily advisory but hoped the town’s enabling code would give them more influence over time.
Commissioners and HPC members spent most of the session parsing chapter 4 of the draft, which addresses site design (setbacks, parking and permeable paving), building form (massing, dormers), architectural elements (doors, windows, materials) and accessories (lighting, solar panels and mechanical equipment). John Williams of the Historic Preservation Commission argued that "if it’s gonna be named Old Town, we really kinda feel like the building should relate to that," urging guidelines that help retain doors, porches and other character-defining features. Susanna Reid said the OTR is "an eclectic, zone district" and the guidelines try to balance variety with compatible scale.
Key points and clarifications raised at the meeting: - Wildfire resiliency and materials: Commissioners asked how the state’s wildfire or wildfire interface rules would interact with the guidelines. Staff said the town anticipates considering wildfire-related regulations in the new year and that building-department work on implementation is underway. Commissioners agreed that durability and fire-resilient materials may be appropriate for new construction while restoration work on historic homes may need different treatment. - Landscaping and xeriscaping: Commissioners debated language that read as discouraging xeriscaping. Reid said the intent was to avoid gravel-only yards and to encourage native or native-adapted planting schemes that are pedestrian-friendly. The commission recommended softer, clearer language and examples to distinguish good water-wise design from poorly executed gravel landscapes. - ADUs, permeable paving and lot coverage: Commissioners noted that porous driveways and permeable paving can affect lot-coverage calculations and ADU feasibility. Members urged clearer references to cross-referenced code sections (UDC) and suggested the guidelines highlight trade-offs so homeowners understand how site solutions like permeable surfaces can support ADUs. - Dormer and massing language: Commissioners questioned a 10-foot dormer setback as written; Reid clarified the intent (the street-facing wall of the dormer should be set back from the main facade) and agreed to illustrate the requirement with a diagram. - Advisory vs. binding: HPC members reiterated the commission’s advisory role. "We’re an advisory group. People can take it or leave it," Eric Dowd said, noting the commission hoped for stronger enabling language in chapter 16 of the town code in the longer term.
Votes at a glance: - Motion to approve minutes from Nov. 13, 2025: moved and seconded; vote tally not specified on the record (motion recorded in the minutes). (Motion recorded in transcript; final tally not read) - Motion to recommend that the Board of Trustees adopt the Old Town Residential design guidelines, as amended by staff: moved by an attending commissioner and seconded; the commission voted "Aye" and the chair declared the motion unanimous.
What happens next: Staff said they will incorporate the formatting and language clarifications discussed and return a revised final document to the Historic Preservation Commission before sending it back to Planning and Zoning. Staff suggested the trustees’ public hearing and possible consideration could occur in February or March. The commission also expects to review ADU code text amendments at its Jan. 8 meeting and to discuss parking or additional ADU items at the Jan. 22 meeting.
The Planning and Zoning Commission adjourned following the vote; staff also reminded members that the meeting platform (Diligent) will migrate to Amazon Web Services with a planned rollout Jan. 17 and that members should update passwords to maintain access.