Get Full Government Meeting Transcripts, Videos, & Alerts Forever!
Get email alerts on the Objective Design Standards topic
No spam. Unsubscribe anytime.
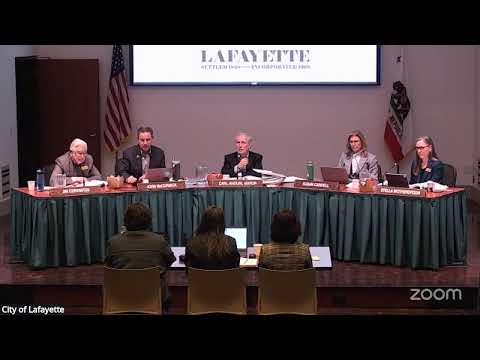
Lafayette council reviews draft objective design standards amid heated public debate over roofs, glass and materials
Summary
The Lafayette City Council gathered extensive public and staff feedback on draft objective design standards intended to implement the city's housing element. Residents urged stricter limits on flat roofs, large glazed areas and stucco/concrete facades; council directed staff to revise the draft and return with an adoptable ordinance.
The Lafayette City Council spent the bulk of a meeting reviewing Phase 2 of proposed objective design standards (ODS), a set of ministerial design rules the city plans to adopt into its municipal code to implement the housing element.
Staff and consultants from Lisa Wise Consulting walked council through the draft, which covers where ODS will apply, building massing and articulation, roof forms and how to measure height, upper-story stepbacks, fenestration standards, permitted materials and required site-design elements including parking and public open space. Senior planner Arlie Cassidy said the draft is intended to replace the previous point-based checklist with an objective yes/no ministerial pathway required by state law.
The nut of the public debate centered on roof forms and visual character. Several members of the public, including Elias Hudson, told the council the draft would permit the kind of flat-roof, expansive-glass, stucco-and-concrete buildings they associate with nearby Walnut Creek and urged stronger, unambiguous limits to preserve Lafayette's "small-town, semi-rural" character. Hudson provided a marked-up version of the draft and asked council to require pitched roofs and reduce allowed glazing and stucco/concrete percentages.
Council members pressed consultants on legal and practical trade-offs. Staff and the consultant said the draft had been revised to avoid penalizing pitched roofs by changing how roof height is measured; they also described mansard or parapet-edge treatments that can present a pitched profile from the street while leaving flat roof area behind for mechanical equipment and solar. Staff warned that strict numeric mandates (for example, a blanket ban on all flat roofs) risked becoming "onerous" under state ministerial-review requirements and could push applicants to pursue discretionary review or density-bonus concessions to avoid the objective path.
Several council members expressed support for stronger design signals that favor pitched or mansard-edge roof forms on taller buildings while acknowledging cost and construction trade-offs. Council asked staff to draft clearer, objective "if-then" checklist rules and examples (for instance: acceptable mansard dimensions or parapet treatments that hide equipment) so the standards remain enforceable as objective criteria rather than subjective guidance.
Public commenters and some council members also urged tighter limits on upper-story glazing and on use of stucco, concrete and concrete block as dominant primary materials. Residents requested clearer sample images and an illustrated checklist the public and applicants can use to understand how the standards will be applied in practice. Others asked for stronger sidewalks, bike parking requirements tied to destinations, and more street-level greenery.
Council action: the council did not adopt the code tonight. Instead Mayor Anduri moved to continue agenda items 14.b.1–3 (the ODS code sections under discussion) to the council's January 26 meeting so staff can revise the draft. The motion was seconded and approved unanimously. Staff said the revised draft will then return through the planning commission for formal code amendment hearings and an adoptable ordinance.
The council and staff also agreed to publish an illustrated supplement and a ministerial checklist for applicants, and asked that the Design Review Committee working group and council liaisons review and refine the updated draft before the next formal public hearing. The council emphasized the ODS should remain a living document and that clarifying examples on the city website or in a distributed checklist would help both community members and applicants understand the objective standards.