Get Full Government Meeting Transcripts, Videos, & Alerts Forever!
Get email alerts on the Airport Terminal Design topic
No spam. Unsubscribe anytime.
Pitkin County presents two contrasting concepts for Aspen airport terminal; seeks public feedback
Summary
Pitkin County staff and the design team presented two final conceptual designs for the Aspen airport terminal that differ principally in where multimodal facilities and passenger processing sit (central plaza with stacked parking vs. consolidated single-level processing with integrated multimodal space); the county asked the public to weigh in before schematic design.
Pitkin County staff and the project design team presented two final conceptual plans for the Aspen airport terminal and asked the public to weigh in on which approach best suits the community.
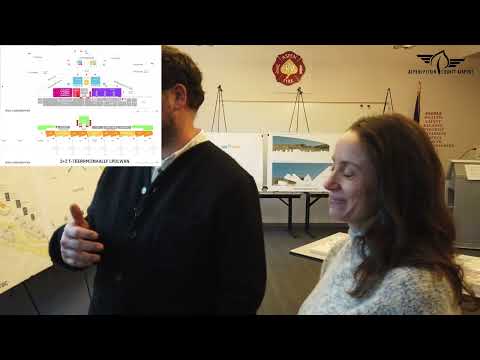
Lisonbee Bechtesh, a Pitkin County staff member, opened the presentation and said community feedback this fall narrowed the project to two final options. A lead designer described “Concept 2+” as centered on a 1.3-acre plaza and a separate ground-transportation pavilion in front of the terminal, with parking stacked beneath the plaza and passenger processing that moves between lower baggage areas and upper hold rooms. “That plaza out in front is approximately 1.3 acres,” the designer said, noting space for public art, bike lockers, a cafe and a bag-drop pavilion.
The designer said Concept 2+ orients the new terminal just south of the existing outline so the current terminal can remain operational during construction, and uses the site’s roughly 30-foot grade change to place parking and support spaces below the building while the primary building program sits above. The plan emphasizes a central node where buses, shuttles and private vehicles converge, and includes landscape and daylighting strategies intended to reduce passenger stress as they approach security.
By contrast, the team’s “Concept 3+” consolidates passenger processing on a single upper level and integrates the multimodal waiting and rental-car areas beneath the terminal. In that scheme, cars, shuttles and rideshare use one long curb at the upper level for drop-off and pickup; an enclosed lower-level multimodal area and a large central atrium with escalators would bring passengers up into the terminal. The presenter said Concept 3+ places parking closer to the terminal and offers two grade-level garden courtyards that can function as inside–outside landscaped waiting spaces.
The presenters emphasized both concepts preserve space for future multimodal investments along Highway 82 — such as additional bus infrastructure or potential rail/gondola rights-of-way — but said any future transit projects are outside the immediate scope of the terminal design. The team also noted existing transit stops (referred to in the presentation as RAVTA locations) on either side of the highway and said the designs aim to minimize walk distances between the existing infrastructure and the new terminal.
Design trade-offs outlined to the public included: Concept 2+ creates a visible, public plaza and a front-of-terminal transportation pavilion but requires vertical circulation between baggage claim and hold rooms; Concept 3+ reduces vertical movement by placing processing on one level and stacking waiting/transport spaces below, yielding a different arrival experience and tighter parking arrangement near the building. The presenters also discussed potential implications for building height and the degree of covered versus open waiting areas, noting those details will be refined in schematic design.
The team closed by asking for community input to help select which concept most closely reflects the project’s “common ground” recommendations; Charles of the design team thanked attendees for reviewing the materials. The presentation did not include motions, votes or formal decisions — the next step described was to incorporate public feedback during the move to schematic design.