Get Full Government Meeting Transcripts, Videos, & Alerts Forever!
Get email alerts on the Development topic
No spam. Unsubscribe anytime.
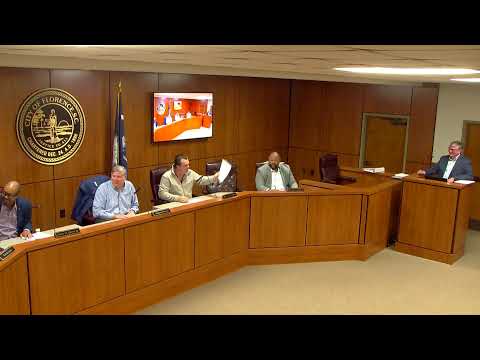
Commission annexes parcel and conditionally approves West Haven Townhomes sketch plan after access and radius review
Summary
The commission voted to annex 2916 West Palmetto Street into Florence, zone it RU, and approved the West Haven Townhomes sketch plan (126 units on 11.67 acres) contingent on staff and engineers treating tight internal turns as intersections and resolving access, easement and fire-truck turning-radius issues.
City of Florence Planning Commissioners on Monday voted to annex an 11.67-acre parcel at 2916 West Palmetto Street into the city, approve RU zoning, and conditionally approve the sketch plan for the proposed West Haven Townhomes subdivision, provided staff and the developer meet technical conditions on access and internal street geometry.
Planning staff told the commission the tract would contain 27 buildings with four or five units each for a total of 126 townhome units, and that the applicant proposes to set aside roughly 30 percent (about 4.27 acres) for open space. The plan shows private streets to be owned in common by the developer and the future homeowners association, city water and sewer upon annexation, and a proposed emergency access to be provided by easement across adjacent property the applicant controls.
Bob Weaver, presenting for the applicant, said DOT allowed only one standard curb cut on Palmetto Street but that the project will record an easement to provide a paved 20-foot emergency access and meet city standards. "It's important to have a second," Weaver told commissioners, adding the existing dirt drive would be paved and improved to city standards.
Commissioners concentrated on two technical issues: whether DOT restrictions on curb cuts would prevent a full second entrance on Palmetto, and whether tight radii on internal streets require a variance or can be treated as intersections with stop signs and crosswalks. Staff noted the plan had been updated the day before to show the emergency access and that most earlier comments were addressed; the outstanding question was how to treat the tight corners so emergency vehicles can turn while traffic calming is preserved. Staff and the applicant said they would coordinate with the city fire marshal on required turning radii and with DOT on the curb-cut spacing.
A motion passed to approve the sketch plan on the condition that staff and the applicant document and implement the intersection geometry and emergency-access details discussed in the hearing — effectively removing the variance requirement if the intersection treatment meets code and the fire-department turning requirements. The commission also completed the annexation and zoning votes earlier in the evening.
Next steps: staff will require recorded easements, final engineering for the emergency access, confirmation from DOT on curb-cut spacing where applicable, and fire-marshal signoff on turning radii and hydrant locations before development-plan approval.