Get Full Government Meeting Transcripts, Videos, & Alerts Forever!
Get email alerts on the Housing Development topic
No spam. Unsubscribe anytime.
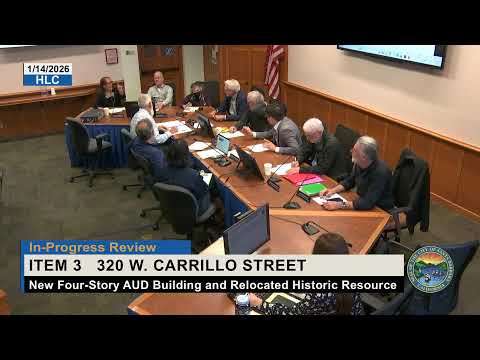
Commission continues in‑progress review of 320 West Carrillo Street housing project
Summary
The commission continued an in‑progress review of a proposed four‑story, 35‑unit residential project at 320 West Carrillo that includes relocation of a structure of merit, paving and gate design refinements and a small parcel/mail building; commissioners asked for refinements to the tower proportion and entry gate and accepted several material updates.
The Historic Landmarks Commission reviewed refinements to a previously considered project at 320 West Carrillo Street and continued the item for further work.
Applicant representatives described minor changes since the last review, including a new small mailbox/parcel structure at the Carrillo frontage, a compact switchgear/transformer area at the rear, modifications to the fourth‑floor balconies, confirmation of permeable herringbone pavers for pedestrian areas and a proposed dark green awning and window palette for residential units. The project would deliver a new four‑story, 35‑unit residential building under the city's average unit size density incentive and state density bonus law; the existing on‑site historic resource (the Bates House) would be relocated to the Carrillo frontage and converted to a duplex.
Commission discussion focused on proportions of a small tower/lantern above the elevator (several commissioners suggested either slightly widening the form or refining its proportions), the character and materials of the proposed entry gate/trellis between the project and adjacent property, the location of the parcel/mail drop, and whether awning and window colors could present additional, more vibrant options. Commissioners generally supported the simplified paver pattern and the new mail/parcel structure, asked the applicant to restudy the entry gate to better bridge differing nearby architectural styles (recommended ironwork options or a more defined gate treatment rather than plain wood), and requested final materials and color samples for subsequent hearings.
A motion to continue the project in progress with those comments was made and passed by roll call. No final, appealable action took place at the Jan. 14 hearing.