Get Full Government Meeting Transcripts, Videos, & Alerts Forever!
Get email alerts on the Zoning Code Rewrite topic
No spam. Unsubscribe anytime.
Port Washington Plan Commission reviews draft downtown design overlay and site design standards
Summary
At a Jan. 15, 2026 Plan Commission meeting, commissioners reviewed draft Article 10 (downtown design overlay) and Article 21 (site design standards) as part of a 27-article zoning code rewrite and discussed block-by-block building heights, view corridors, glazing requirements, parking and right‑of‑way encroachments.
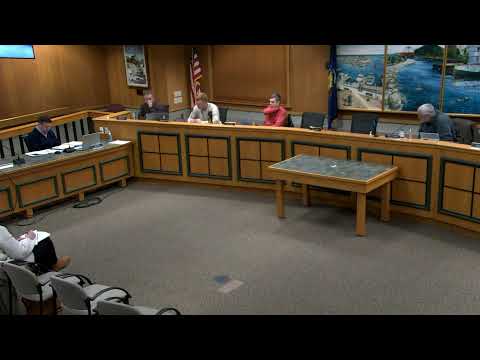
Port Washington Plan Commission members spent the Jan. 15, 2026 meeting reviewing draft portions of a zoning code rewrite, focusing on a proposed downtown design overlay and minimum site design standards intended to shape future development in the city’s core.
Bob, the presenter, told the commission the rewrite will contain 27 chapters and that commissioners have received 20 chapters and three of five appendices so far; consultants are catching up. He said the downtown overlay is structured as a form-based overlay (a new C-4 district) that lists allowed uses rather than leaving uses open-ended. The draft includes block-by-block height guidance keyed to view corridors on Grand Avenue and Washington.
The commission discussed a correction to the overlay map that reduced some block heights in a pink-designated area. Bob said the map change drops a previously shown 58-foot maximum to 53 feet in the affected block and that the map and the tabular chart should be reconciled so the numeric heights match. He explained the approach to heights: street-level first-floor elevations are constrained near the lake (about 30 feet at first floor), with stepbacks allowing higher massing as parcels move inland. "The rule of thumb is about 12 feet per story," Bob said when asked how feet translate to stories.
Commissioners and the presenter cited local examples to illustrate scale: the Boerner Building at roughly 50 feet, a recently completed Pier Street apartment that averaged about 55 feet (four stories), and a Grand Avenue building whose main mass is about 35 feet plus a stepped-back penthouse. Bob said the rewrite aims for predictable, baseline heights with limited exceptions for architectural or historic features rather than returning to case-by-case special exceptions; projects that do not meet the new standards would pursue relief through the Board of Zoning Appeals as a variance.
Members asked whether properties along the rise approaching Saint Mary’s (the entryway into downtown) should be included in the downtown overlay to protect the church view and prevent out-of-scale development. Bob and commissioners said many of those parcels already sit in existing B-4 or CCM zoning and that carrying downtown limits down the hill could avoid ad-hoc rezoning requests and reduce uncertainty for developers.
Design-review matters drew questions as well. The draft recommends 25 percent building-frontage glazing; the design review board had proposed roughly 33 percent. Several commissioners said increased glazing would better support retail and pedestrian activity and would discourage blocky, windowless facades. Commissioners also reiterated a preference to avoid parking lots in front of downtown buildings.
The commission discussed long-term parking planning. Commissioner Eric asked whether parking structures would be municipal or developer-built and how they would be regulated. Bob said the approach depends on circumstance but emphasized that good street-level design (retail or restaurant fronting a structure) is key. He also gave a financial example, noting an estimated parking-structure cost he described as "I think it's $3,035,000 per stall," and said underground stalls would be substantially more expensive.
On site design standards (Article 21), Bob described a set of minimum, “nuts-and-bolts” requirements covering dumpster enclosures, utility placement, fences, access drives and landscaping. He said the standards aim to reduce visible standalone dumpsters and raise baseline site quality for all new development.
Commissioners asked about encroachments into the public right-of-way (benches, ADA ramps, parklets). Bob said encroachments should appear on site plans and then receive Department of Public Works (DPW) or right-of-way approval. He noted the state DOT disallows parklets on state trunk roads, which affects Grand Avenue and Franklin where state rules apply.
Procedural items: Commissioner Eric moved to approve the previous meeting minutes; Speaker 3 seconded and the chair declared them approved by voice vote. Later, Eric moved to adjourn; the motion was seconded and the chair closed the meeting.
What’s next: staff will continue stakeholder outreach, reconcile the map/chart inconsistencies and circulate revised downtown overlay and site design text for further review. The commission did not take final legislative action on the overlay or Article 21 at this meeting.