Get Full Government Meeting Transcripts, Videos, & Alerts Forever!
Get email alerts on the Historic Preservation topic
No spam. Unsubscribe anytime.
Community board reviews plan to demolish and rebuild 139 Thompson Street; preservationists seek independent engineering review
Summary
The Manhattan Community Board Landmarks Committee heard a presentation from the applicant that described extensive structural failure at 139 Thompson Street and a proposal to demolish and reconstruct a six‑story residential building that replicates the twin at 137 Thompson; Village Preservation urged the board to require independent engineering verification before endorsing demolition.
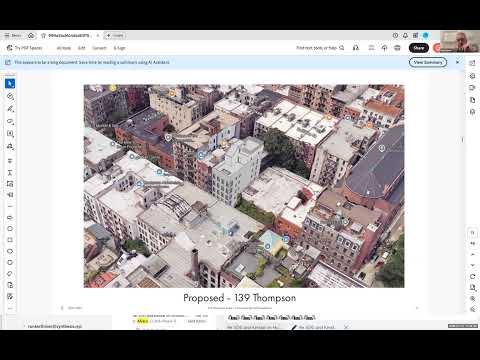
The Manhattan Community Board Landmarks Committee on Jan. (date not specified) heard an application to demolish the existing structure at 139 Thompson Street and replace it with a six‑story residential building that, the applicant said, would replicate the historic twin at 137 Thompson.
The applicant’s representative, Richard Ontatina of EDG, told the committee the building is in severe structural distress and described temporary shoring: “This building is filled with about 750 to 1000 jack posts, because the the entire structure is really failing,” he said, and warned that the joists have slipped from the masonry and the condition could lead to “a pancake collapse.” Ontatina said the project team consulted the Department of Buildings’ forensic unit and received a CCD 1 determination requiring the use of the new code, which the applicant said supports demolition and rebuilding under the 2022 code.
Why it matters: The proposal asks the board to weigh a demolition in a designated historic district. The applicant presented photographs, measured drawings and a plan to salvage and replicate facade ornamentation — including cast‑iron piers and cornice datums — so the rebuilt facade would closely match 137 Thompson. Preservation groups and several board members pushed back, saying the record must show that the building cannot be salvaged and pointing to the risk of demolition by neglect.
Details of the proposal and engineering case: Ontatina presented historical images and a condition survey showing extensive brick and mortar deterioration. He said crews had opened floor areas at each level and placed numerous jack posts to stabilize floors while determining that the foundation itself remained stable. He described the design intent as restoring datums and ornamental elements where possible: “We will keep all and salvage all that can be salvaged on the facade and then restore, exactly as January is and January are today,” he said. The team proposed a modest rear penthouse set back to align with the adjacent building’s bulkhead, screened mechanicals and limited visibility from the street.
Preservation concerns and public comment: Dina, director of research and preservation for Village Preservation, said her organization approaches demolition proposals with “an extremely high level of skepticism” and urged a high burden of proof that the building cannot be retained. She recommended that the Landmarks Preservation Commission (LPC) or DOB consult a third‑party engineering reviewer to confirm whether the building must be demolished. Pete Davies noted multiple DOB complaints in the building’s history and posted a complaint timeline to the meeting chat, saying the record is relevant to questions about how the condition developed and ownership timelines.
Board response and next steps: Board members repeatedly stressed the distinction between acknowledging present safety concerns and endorsing demolition as the default remedy. Several members asked who formally authorizes demolition and emphasized that DOB and LPC forensic review should verify applicant reports before the board treats demolition as accepted fact. The board signaled support for conditional aspects of the design — members agreed the penthouse setback and limited visibility were acceptable — but attendees pushed for written language in a pending resolution requiring independent verification of structural findings and clarity about storefront and window details (residential appearance, historic‑looking double‑hung appearance with high‑performance performance windows).
What was not decided: The committee did not record a formal vote to approve demolition; the meeting ended with directions to draft resolution language, solicit additional materials and confirm whether LPC or DOB consultants will verify the engineering reports before any final approval is recommended.
What’s next: The applicant will provide supplemental documentation and the board will circulate draft resolution language prior to the next meeting. LPC review and DOB permitting remain required steps before any demolition or reconstruction could proceed.