Get Full Government Meeting Transcripts, Videos, & Alerts Forever!
Get email alerts on the Land Use Zoning topic
No spam. Unsubscribe anytime.
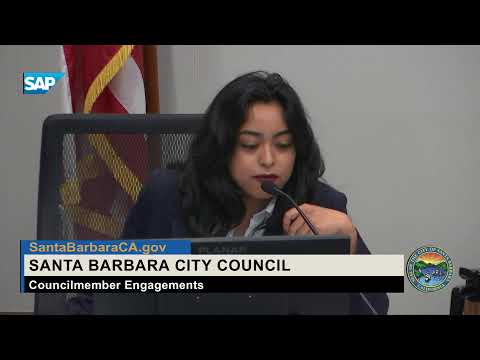
City Council adopts Title 25 objective design and development standards with minor amendments
Summary
Following months of public outreach, the council introduced and adopted new objective design and development standards (Title 25) and related Title 30 zoning amendments; council amended an articulation threshold from 80 to 60 feet and corrected a drafting error before the unanimous vote.
The Santa Barbara City Council on Feb. 4 introduced and adopted two municipal code amendments intended to create an objective, measurable path for design review of multi‑unit residential and mixed‑use projects. The measures add a new Title 25 (Objective Design and Development Standards, or ODDS) and amend Title 30 (zoning) to implement an optional objective design review process.
City staff and consultants said the standards were developed to increase predictability in project review, comply with state laws enabling streamlined approval for projects meeting objective standards (for example, Senate Bill 35 and related guidance), and preserve the character of Santa Barbara through form‑based rules. The standards are graphic and prescriptive, and they organize rules around five “objective standard zones,” building types and frontage standards; they preserve the city’s existing subjective design‑review option for applicants who prefer design review by panels.
Tony Perez of Opticos Design, the consultant team lead, described a process that analyzed existing building types and public‑realm patterns to craft a palette of building types, six massing types and six architectural‑style groups, each tied to specific parts of the city. Rosie Dicey and Dan Gullett (city staff) said the project had included multiple drafts, work‑group meetings, public surveys and reviews by the Architectural Board of Review, Historic Landmarks Commission and Planning Commission.
Council deliberations included questions about whether the standards might be too prescriptive and whether that level of detail would discourage applicants from using the objective pathway. City staff and the consultant said the standards strike a balance: the document is intentionally comprehensive because objective rules must be written, illustrated and measurable; but not everything drawn is regulated and a standard relief chapter allows adjustments for real‑world site constraints. Staff also committed to returning with a status report within roughly two years or after ten projects, whichever comes first, to evaluate usability and any needed changes.
During the council motion to adopt, members asked for two minor edits: correct a drafting artifact in Attachment 3 (a stray strikethrough on front‑setback lines) and reduce the building articulation threshold in the massing table from 80 feet to 60 feet (the requirement that triggers additional articulation features on long facades). Council Member Sneddon moved staff’s recommendation with those minor changes; Mayor Pro Tem Friedman seconded. The council voted unanimously to adopt the Title 25 ODDS and the related Title 30 zoning amendments.
Supporters and several design‑review volunteers spoke in favor of the standards as a way to provide predictable pathways for housing projects, while some commenters urged removing a contemporary style grouping from ODDS or increasing required facade articulation to protect neighborhood character. Staff said the contemporary style allowance had been reduced in scope and that further tweaks could be made after monitoring.