Get Full Government Meeting Transcripts, Videos, & Alerts Forever!
Get email alerts on the Comprehensive General Plan Future Land Use topic
No spam. Unsubscribe anytime.
Bountiful council narrows future land-use boundaries, confirms overlays and allows cottage courts
Summary
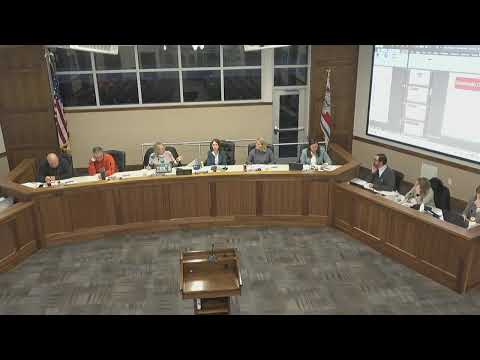
At a Feb. 11 Bountiful City Council work session, staff reviewed updates to the comprehensive general plan future land-use map. Councilmembers confirmed boundaries for several place types and overlays — including a community commercial overlay on the 500 South corridor and a neighborhood corridor overlay along parts of Fourth North — shifted a few,
At a Feb. 11 work session, Bountiful City staff presented updates to the comprehensive general plan’s future land-use map and the City Council provided confirmation and direction on several place-type boundaries and overlays that will guide future zoning.
City Planner Francisco Astorga told the council that “these are not future zoning categories or designations, but these are generalized areas that ultimately will provide guidance of the future zoning of the city.” He asked the council to confirm the community commercial place type and overlay, the neighborhood center place type and overlay, several neighborhood-corridor overlay boundaries, and a small revision to the single-family residential text to allow cottage courts.
The council confirmed the community commercial place type as shown along the 500 South corridor from State Highway 89 eastward, with a clarifying note about the hospital area that staff said should remain a single, distinct place type rather than be folded into a dual-option overlay. Staff told the council that the hospital zone — created in the late 1970s — historically did not permit new residential units; planners recommended retaining that policy while allowing mixed uses (such as residential above commercial) in other parts of the community commercial designation.
Councilmembers discussed a three-block segment of 500 South between 100 East and about 400 East where staff reported 13 properties already rezoned as professional office and one other professional-office property; the steering committee and consultant had recommended a commercial orientation for that leg because of corridor traffic and existing office conversions. Multiple councilmembers supported using a hashed “overlay” designation there so the underlying residential character is respected while allowing flexibility for corridor uses.
On the community commercial overlay more broadly, staff described the mapped area running from Fourth North through 500 South with an underlying neighborhood-mixed-residential place type in places such as Second West. The council discussed adapting some community-commercial key attributes (for example: limited residential uses above or behind commercial, and smaller office and service uses) into the neighborhood-center designation around smaller commercial nodes such as the Mandarin site and the Corner 22/Dick’s Market area.
Councilmembers also spent substantial time on neighborhood-corridor and transit-ready overlays. After debate, the council expressed consensus to extend a neighborhood-corridor overlay along Fourth North from the area west of the downtown zone up to Orchard Drive (skipping the downtown zone itself) and to extend neighborhood-center corridor overlay coverage along Orchard Drive south toward the Valverde neighborhood and from Bolton Elementary southward. Some members urged keeping Fourth North mainly residential and not replacing existing character with higher-intensity uses; others recommended an overlay to allow limited adaptive reuse and small commercial nodes.
The council approved a targeted boundary change in a neighborhood immediately east of downtown — the block between Fourth North and Fifth South east of the downtown zone — moving that small area from neighborhood-mixed-residential to single-family residential. Staff clarified that the west boundary for that single-family designation was the corridor commercial place type up to Second West and that the north border is Pages Lane. Members who supported the change cited the existing single-family character and lot sizes; members who opposed it cited existing duplexes and small multifamily units in some streets and urged retaining the mix.
On housing types, the council agreed to add cottage courts to the single-family residential place-type text so the final plan will direct staff to craft implementation code that could allow small clustered single-family dwellings around a shared interior green; councilmembers emphasized that any future zoning would include development parameters (setbacks, heights, parking) to ensure “scale appropriate” outcomes. Staff and some members noted that the city’s zoning code already treats some duplexes as an unusual category (existing permitted duplexes that differ from units allowed for new development) and that detailed code changes will be required to implement any place-type changes.
Councilmembers and staff agreed on next steps: staff will package the full comprehensive general-plan draft for a public review period and for planning-commission review; the council expects a 30-day public input window timed to give the planning commission adequate time to review the packet. The planning commission will hold the public hearing(s); the council also agreed it will hold its own public hearing before final council decisions.
The council’s direction during the work session is advisory only; staff and the planning commission will produce the code and zoning amendments needed to implement the plan and will return to the council through public hearings and formal ordinance processes.
Notes and next steps: staff will prepare the complete plan and present it to the planning commission for formal review, open the 30-day public input period and schedule joint public hearings; zoning code changes (implementation details such as lot-size limits for cottage courts) were not decided and will be drafted by planning staff for later public hearings.