Get Full Government Meeting Transcripts, Videos, & Alerts Forever!
Get email alerts on the Comprehensive Plan topic
No spam. Unsubscribe anytime.
Bountiful council narrows future land-use map, confirms overlays and housing options
Summary
City council gave direction on place-type boundaries in a work session Feb. 11, confirming a community commercial overlay, expanding neighborhood-corridor overlays along key corridors, authorizing cottage courts in single-family areas and carving one West-side neighborhood as single-family residential; staff will prepare the plan for public and the
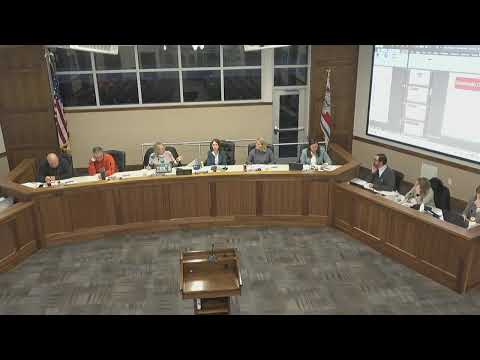
Bountiful City Council members met in a Feb. 11 work session to continue review of the proposed comprehensive general plan update and to confirm boundaries and text for the future land-use (place type) map, staff planner Francisco Astorga said.
The meeting focused on place-type boundaries and related overlays for corridors and neighborhood nodes, changes staff said are intended to guide — not immediately change — the city's zoning code. "These are not future zoning categories or designations," Astorga told the council, adding that the general plan provides guidance to implement future zoning through separate code changes.
Council members discussed the community commercial place type and a community commercial overlay covering the 500 South corridor and the hospital area, then moved to several neighborhood-center and corridor overlays. Council members offered edits to the map and asked staff to treat the overlay in some locations as an added policy tool rather than a mandatory change in underlying residential zoning.
Most of the council agreed to a compromise for a short segment of the 500 South corridor between 100 East and about 400–500 East: instead of converting underlying residential parcels outright to commercial place type, the council directed staff to show a community-commercial overlay (a hashed overlay) that would provide flexibility for future policy and zoning work while preserving the existing single-family or neighborhood-mix residential character as the underlying place type.
Council members also confirmed a community commercial overlay from Fourth North through 500 South with an underlying neighborhood-mixed residential designation for parts of Second West, and directed staff to include text that the place type "may include multiple zoning designations depending on neighborhood character." Astorga said the steering committee and consultant recommended the change based on traffic and a pattern of prior professional-office rezonings along the corridor; he told the council that staff had identified 13 properties in the three-block segment that already carry professional-office zoning.
On neighborhood centers and overlays, the council directed staff to: extend a neighborhood-corridor overlay along Fourth North up to Orchard Drive (skipping the downtown zone), extend the overlay down Orchard Drive toward the Valverde/Bolton area to create additional neighborhood nodes, and include the Village on Main area as an existing neighborhood-center mixed-use node. Council members said the overlays should be shown as overlays (policy flexibility) rather than replacing underlying single-family zoning in many places.
Council members also debated whether parts of the area immediately east of downtown (roughly Fourth North to Fifth South, east of downtown) should remain single-family or be designated neighborhood-mix residential. After discussion, council members present directed staff to change a small, circled section east of downtown to neighborhood-mix residential to reflect the existing pattern of duplexes, triplexes and small apartments in that immediate area, while carving a larger West-side neighborhood (north of Tenth North and west of Second West) as single-family residential per several council members' request.
The council also agreed to a text amendment to the single-family residential place type to allow cottage courts (small single-family homes around an internal common green) as an allowed option in single-family areas. Members asked staff to develop code-level limits on lot size and parking at the implementation stage.
Astorga told the council staff will collect the council's direction and prepare the full package of goals, policies and maps for a 30-day public review period aligned with the planning commission's review. The planning commission will hold its public hearings and is expected to take at least two meetings to review the plan, staff said.
What the council directed and where staff will go next
- Staff will present a consolidated draft with the updated boundaries, overlay language and the cottage-court change for public and planning commission review. The council indicated it will hold its own public hearing before final action. - The council favored showing certain sensitive segments (notably the 500 South short segment identified in the meeting) as overlays to preserve existing residential character while allowing targeted flexibility for future zoning. - Staff was asked to return with implementation details (zoning text, lot-size and parking limits for cottage courts, and other code changes) after the public-review phase.
Quotes
"These are not future zoning categories or designations," Francisco Astorga said, emphasizing that the plan will guide future zoning code changes.
"This statement is more intended not towards a hospital zone, but more of an exploration of a more of a mixed use component with residential above or behind," Astorga said when the council asked whether the community-commercial language would apply to the hospital area.
Context and why it matters
The comprehensive general plan sets the long-term framework for where and how the city expects growth, commercial activity and housing types to occur. Council edits and overlay choices do not change zoning today, but they shape the policies planners use when drafting zoning code changes, development standards and permitting. The council repeatedly emphasized that the map changes were policy guidance and that code-level details will be developed by staff and the planning commission and subject to public hearings.
Ending
Staff will package the council's directions into the next draft and return the plan to the planning commission for a formal public hearing process after a 30-day public review period. Council members said they expect additional refinement at the implementation (code) stage and asked staff to bring clear lot-size, height, setback and parking rules when cottage courts and other new housing options are proposed.