Get Full Government Meeting Transcripts, Videos, & Alerts Forever!
Get email alerts on the Code Amendments topic
No spam. Unsubscribe anytime.
Redmond planning commission previews code tweaks on alleys, setbacks, parks, evacuation and planter strips
Summary
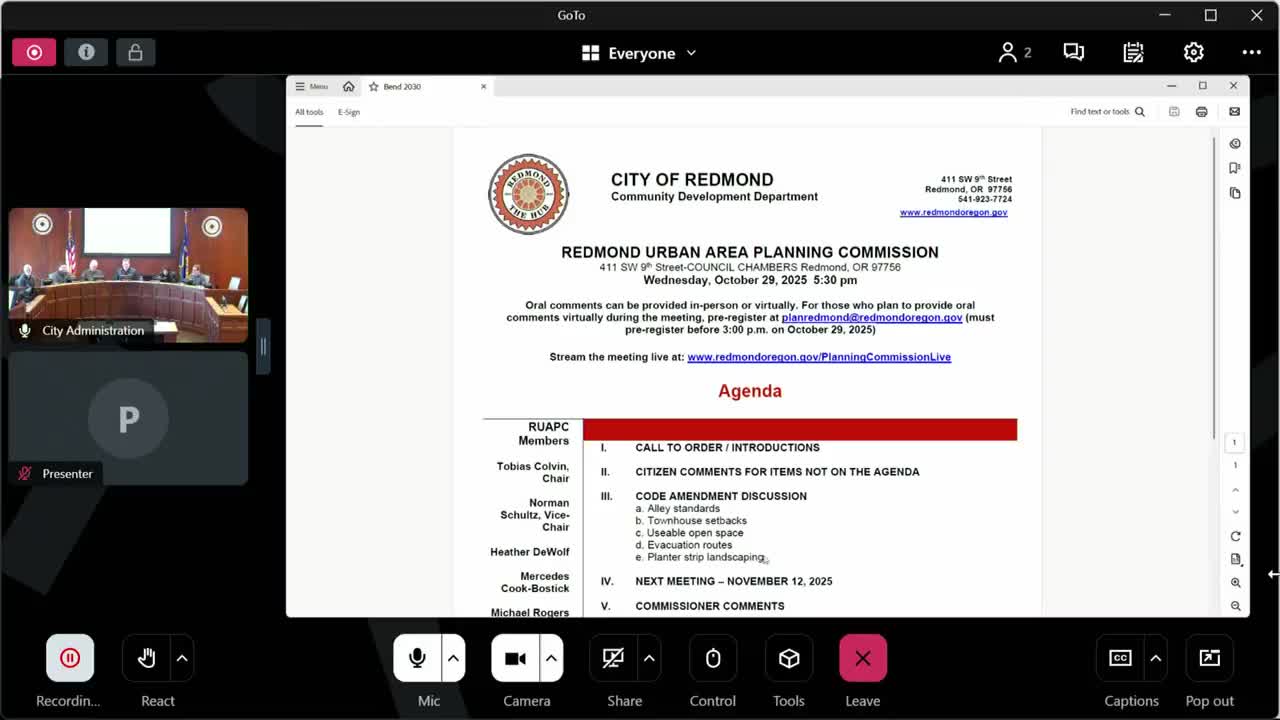
At a Oct. 29 work session staff previewed a focused code amendment package that would standardize 20-foot alley pavement, raise townhouse rear setbacks to 20 feet, require contiguous open space for larger subdivisions, clarify secondary access tied to the fire code's 30-unit threshold, and prohibit turf in detached planter strips. A public hearing is set for Nov. 19.
Redmond planning staff on Oct. 29 presented a narrowly focused package of zoning and public-works changes intended to resolve recurring issues raised during recent master-plan reviews and to advance more detailed code amendments at a public hearing next month.
Kyle, a city planning staffer, told the Redmond Urban Area Planning Commission the changes are meant to be minor, targeted fixes that can move through the commission and then to city council for adoption by the end of the calendar year. "This is meant to just be kind of a conversation," Kyle said, introducing five topics staff recommends for revision: alley standards, townhouse rear setbacks, open-space (pocket park) requirements, subdivision evacuation routes, and planter-strip landscaping.
On alleys, staff said the city’s development code and public-works standards conflict: the minimum alley right-of-way is 20 feet, but some specifications reference a 16-foot pavement width for residential alleys. Kyle said staff recommends clarifying the standard so the flat pavement width is 20 feet, not 16, to avoid narrow paved sections that encourage curb or tire encroachment. "We want the pavement — that whole flat pavement width — to be 20," he said. Commissioners asked whether 20 feet accommodates larger trucks and two-way use; Kyle emphasized that alleys are intended as secondary access and that regular travel lanes remain wider.
For townhouses, staff proposed matching townhouse rear setbacks to the single-family standard of 20 feet (the current townhouse setback is 5 feet). Kyle said the change would provide room for off-street parking so vehicles do not spill into alleys. He noted Oregon’s middle-housing law limits making townhouse rules more restrictive than single-family standards and suggested that, if not adopting 20 feet, the city could consider 0 feet rather than intermediate distances to avoid partial encroachments. "If that garage is literally to the alley line, then the only place I’m gonna park is in their garage," he said.
On open space, staff reviewed the current formula (3,000 square feet per 25 lots) and proposed requiring at least 6,000 contiguous square feet of usable open space once a subdivision reaches roughly 50 lots, scaling the total amount upward for larger projects while ensuring a consolidated pocket park rather than many unusable slivers. Commissioners debated whether bona-fide affordable-housing projects should be eligible for exceptions; some argued low-income residents deserve the same access to parks, while others raised concerns about potential circumvention by developers.
Staff also reviewed evacuation and emergency access. Kyle said the city’s subdivision code already calls for, "whenever possible," a minimum of two access points, and that the fire code requires a secondary access once a subdivision reaches 30 units. He told the commission the fire marshal reviews subdivisions under the fire code standard and, when a secondary access cannot be provided, sprinkling of buildings may be required. Commissioners raised questions about interim phases of build-out when a future access extension may not yet exist and how the city manages safety during that period; staff said proposed language will be coordinated with fire and engineering during review.
On street landscaping, staff proposed amending the public-works standards to prohibit turf in detached planter strips located in the public right-of-way to support council’s water-conservation goals. Kyle said attached sidewalks that put that planting space adjacent to private yards would still allow sod, but new detached planter strips should avoid turf. "Get rid of the sod," he said, framing the change as a forward-looking standard for new development rather than a retroactive mandate.
Kyle closed with two additional, smaller changes staff will include: adding a discretionary (Track 2) design-review option for townhouses and cottage clusters (matching the option already available for single-family and plex units) and a one-time parcel exemption to ease partitions of existing single-family parcels that otherwise fail density standards. Staff announced a public hearing on the Horizon Point planned unit development for Nov. 12 and the public hearing on the proposed code amendments for Nov. 19. The commission took no final votes at the work session; the package will return for public hearing and a formal recommendation to council.
Next steps: The planning commission will hold a public hearing on the package on Nov. 19, after which it will send its recommendation to the city council; staff said council adoption is targeted by year-end.