Get Full Government Meeting Transcripts, Videos, & Alerts Forever!
Get email alerts on the Land Use topic
No spam. Unsubscribe anytime.
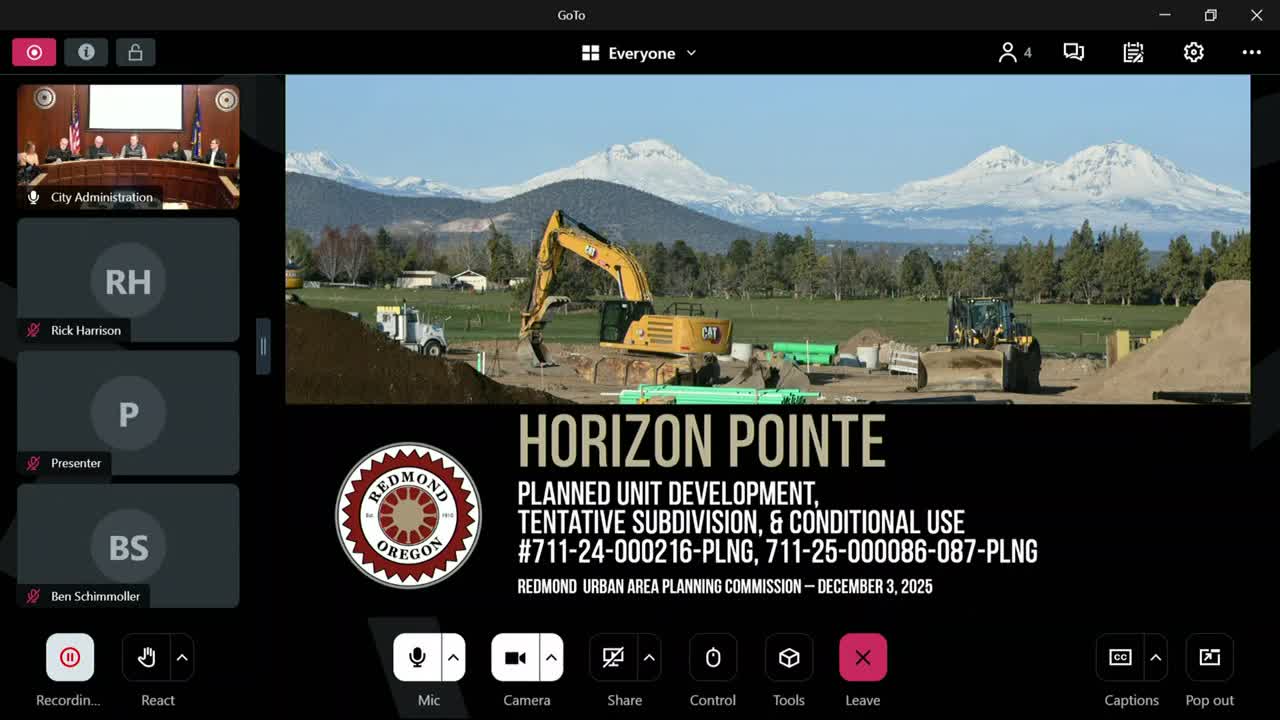
Redmond planning commission denies Horizon Point PUD over major street-design deviations
Summary
The Redmond Urban Area Planning Commission voted Dec. 3 to deny the Horizon Point planned unit development, citing large departures from the city's grid-street standards and insufficient, identifiable compensating benefits. Staff had recommended denial and flagged multiple required conditions for any approval.
The Redmond Urban Area Planning Commission on Dec. 3 voted to deny the Horizon Point planned unit development (PUD), a proposed 67-acre, seven-phase subdivision in southwest Redmond that would have included about 321 residential lots and approximately 76 townhouses.
Megan Penninger, an associate planner for the City of Redmond, told commissioners staff recommended denial because the application sought broad exceptions to the city's development code — including minimum lot-size reductions, increased density, block lengths two to three times the maximum, reduced driveway clearance on corner lots and multiple curve radii below the 198-foot minimum — without providing sufficient compensating benefits. "Staff recommends denial of the application due to the applicant's request for exceptions to eight development code standards without providing sufficient compensating benefits," Penninger said.
The applicant, Monte Vista Homes, argued the curvilinear design responds to site constraints and advances affordability. Luke Pickrell, the company's CEO, said the plan reduces required street and related infrastructure by about 4.5 acres and would allow lower construction costs and more attainable homes. "Many families who work in Redmond cannot afford to live in Redmond," Pickrell said, arguing the design would help address local housing prices. Planner Rick Harrison, presenting the design rationale, highlighted what he said was a 32% reduction in street length compared with a grid layout and defended the safety record of three-way intersection patterns cited in national studies.
Commissioners and staff pressed the applicant on details. Staff and the commission noted that the applicant requested deviations including: roughly 46% of single-family lots in R3 below minimum size (average ~6,146 sq ft in R3 and ~5,095 sq ft in R4/R5 where deviations occur), frontage reductions affecting about 60 single-family lots, driveway clearance reductions affecting roughly 26% of corner lots, multiple intersections failing the city's 165-foot spacing requirement, and six curve radii smaller than the code's 198-foot minimum. Penninger emphasized that while the proposal included roughly 66,000 square feet of pocket parks "this is almost twice the requirement," those amenities must be identified and programmed up front to be counted as PUD benefits.
Residents who spoke at the hearing raised concerns about construction traffic and safety on Helmholtz Way and the timing of planned road improvements. Rod Kotel said construction vehicles have used local streets during prior projects and asked that trucks be routed to arterials. Lindsay Cromside, assistant city engineer, displayed the city's Capital Improvement Projects hub and said roundabouts at Obsidian/Helmholtz and other Helmholtz corridor improvements are in the CIP; some projects are scheduled for design in 2026 and construction in 2027-2028, while the WikiUp/Helmholtz roundabout is currently planned beyond fiscal year 2030 and staff is reprioritizing projects for council consideration.
Residents also asked about irrigation-lateral impacts where the applicant proposes to pipe canals. Tom Peterson said a lateral feeding nearby properties was not addressed in the applicant's plans and requested gates or other protections. The applicant responded that proposed revisions include a 6-foot privacy fence along shared property lines and reiterated willingness to upsize water mains as required, noting certain oversizing may qualify for System Development Charge (SDC) credits under ORS 223.304.
Commissioners praised the applicant's presentation and creativity but said the deviations were substantial and raised unresolved questions on emergency response, sight distance on curved alignments, long-term utility maintenance in curved streets, and whether the claimed affordability benefits were guaranteed rather than speculative. Staff noted curvilinear streets can increase the number of sewer manholes and complicate future construction of a planned Obsidian sewer interceptor.
After deliberation, the commission voted to adopt the staff findings and deny the PUD. The motion to deny passed; the transcript records one formal "no" from Commissioner Schmoller and an abstention from Commissioner DeWolf. The commission noted the denial is not necessarily permanent and that a redesigned proposal, a different subdivision application, or a future code amendment addressing curvilinear design could change the outcome.
What's next: the denial stands as the commission's recommendation; the applicant may revise and resubmit or seek council-level code discussion. The commission also signaled interest in studying curvilinear neighborhood impacts and potential code amendments in the future.