Get Full Government Meeting Transcripts, Videos, & Alerts Forever!
Get email alerts on the Historic Preservation topic
No spam. Unsubscribe anytime.
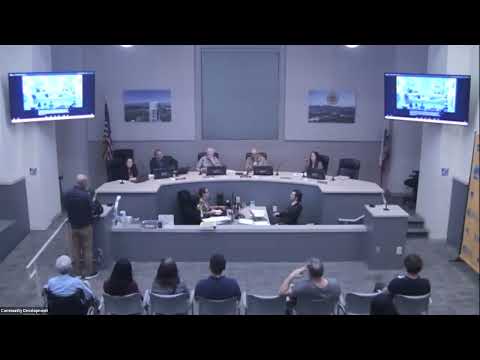
Cultural Heritage Commission approves addition at 2021 Milan Avenue, conditions window replacements
Summary
The South Pasadena Cultural Heritage Commission approved a certificate of appropriateness for an addition at 2021 Milan Avenue on Jan. 15, 2026, conditioning final approval on a chair review of proposed window replacements to confirm material, detail and restorability.
South Pasadena’s Cultural Heritage Commission on Jan. 15 approved a certificate of appropriateness for 2021 Milan Avenue — a proposed first‑floor 876‑square‑foot addition above a new lower‑level 808‑square‑foot three‑car garage and a 302‑square‑foot attached carport — but required a follow‑up review of proposed window replacements.
Tatiana Marin, presenting the item for staff, said the subject property is a 14,486‑square‑foot lot with an existing 2,316‑square‑foot two‑story Craftsman residence and a secondary unit. Marin told commissioners the site is listed in the city’s inventory of historic resources as a contributor to a local historic district and that staff recommended the project be exempt from CEQA and approved subject to conditions of approval. “The subject site is listed in the city’s inventory of historic resources,” Marin said during the presentation.
Commissioners praised the design but pressed the applicant on proposed wholesale replacement of front‑facing windows. Chair Lopez said the drawings lacked a clear, same‑scale comparison between existing openings and the proposed replacements and emphasized that the secretary of the interior’s guidelines favor retaining original windows where feasible. “I would like to approve the project with the condition that we revisit this window…in terms of material, design, detail, and restorability,” Lopez said during deliberations.
Designer Michael Liu, who identified himself as the project designer, said many of the home’s original windows leak and cannot close properly and that the applicant proposed fiberglass windows that would be constructed to match existing profiles and recessed molding. Liu said wood windows were an option but raised cost concerns and that the applicant would consider alternatives if required by the commission.
To resolve the disagreement, commissioners asked the applicant to provide a side‑by‑side, same‑scale comparison of existing and proposed windows and a typical recessed detail so the chair could conduct a focused review. The commission approved the project on a motion that included that condition; the chair read aloud that the decision is final unless an appeal is filed within 15 days and that no construction may commence during the appeal period.
The decision preserves the substantive approvals recommended by staff — including the CEQA exemptions cited in the staff report — while adding an explicit procedural step so commissioners can verify that replacement windows match the historic character where restoration is feasible. The chair said she would be “very lenient” about changes to the rear façade but will focus the follow‑up review on front‑facing windows and detailing.