Get Full Government Meeting Transcripts, Videos, & Alerts Forever!
Get email alerts on the Land Use Development topic
No spam. Unsubscribe anytime.
Planning Commission denies appeal of Flying Horse temple approval, adds enforceable finish and lighting limits
Summary
The Colorado Springs Planning Commission rejected an appeal challenging staff approval of a 140.5-foot spire on a proposed Church of Jesus Christ of Latter-day Saints temple in the Flying Horse neighborhood but added requirements specifying a non-reflective finish and limits on top-tier illumination, with FAA lighting exceptions.
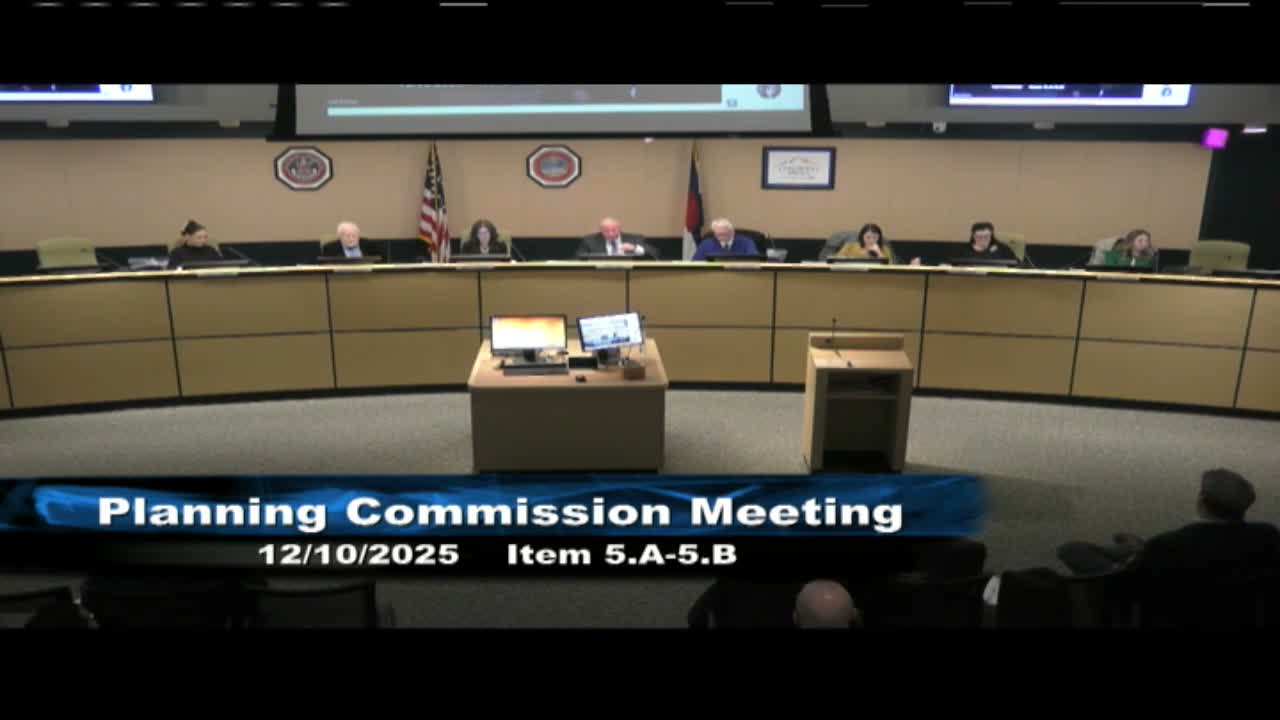
The Colorado Springs Planning Commission on Dec. 10 denied an appeal asking that staff’s administrative approval of a temple development plan in the Flying Horse neighborhood be remanded for additional analysis and enforceable mitigation.
The appeal, filed by a nearby resident, focused narrowly on whether the temple’s proposed steeple — described in the applicant’s materials as roughly 140.5 feet from grade — complies with Unified Development Code provisions that require building features above zone height limits be designed or screened to minimize visibility to nearby low-density residential zones. Appellant attorney Michael Kuhn told the commission the record contained no analysis of that mandatory language in UDC 7.4.203(b)(2) and urged the commission to remand the project for a height study and enforceable design conditions.
City planning staff and the applicant argued the steeple is authorized by the UDC exception for religious spires and towers (the table-based formula tied to a 5% footprint metric), and therefore the additional screening requirement relied on by the appellant did not apply in the way it was asserted. Carolyn White, speaking for the applicant, said the development plan includes elevations, materials notes and a photometric plan and that the steeple was designed to taper, use matte materials, and be complemented by substantial landscaping to minimize visibility.
At the hearing, staff planner Tamara Baxter explained the administrative approval process and noted the project had undergone four review rounds, extensive agency review (including the Air Force Academy review where applicable), and neighborhood outreach (two neighborhood meetings and mailed notices to a 1,000-foot radius). The staff report concluded the development plan met the applicable review criteria and was approved by the planning director on Nov. 6.
Commissioners questioned both sides on the code interpretation, sight-line modeling and the proposed lighting. City attorney staff explained the text of UDC 7.4.203(b)(2) can reasonably be read to require screening or design mitigation for building features that extend beyond the applicable zone district maximum height and recommended commissioners evaluate whether the planning director had adequately considered that mandatory language.
After public comment and rebuttals, the commission voted to deny the appeal but to modify the approved development plan by adding two enforceable conditions: (1) the steeple facade material shall be a non-reflective, matte finish; and (2) the top tier of the steeple shall not be illuminated by ground-based lighting, except for illumination required to meet FAA safety regulations. The motion recorded a 7–1 vote in favor of denying the appeal (tally recorded by the commission). The appeal instructions and options for further appeal to City Council were read into the record.
The commission’s action preserves the planning director’s approval while adding conditions the commission said should address neighbors’ concerns about glare and nighttime visibility. The decision leaves open the statutory appellate route; the appellant was told a notice of appeal to City Council may be filed within 10 days of the final action.
What happens next: the applicant will incorporate the conditions into the approved development plan or related permit documents. The appellant may appeal the commission’s action to City Council under the UDC appeal procedures.