Get Full Government Meeting Transcripts, Videos, & Alerts Forever!
Get email alerts on the Planning Code Amendments topic
No spam. Unsubscribe anytime.
Redmond staff outlines focused 2025 code amendment package to address alleys, setbacks, open space and evacuation access
Summary
Planning staff proposed a targeted amendment package to address alley widths for townhouses, rear setbacks tied to parking, contiguous usable open space standards, emergency-access thresholds and planter-strip irrigation rules, with a timeline that takes the package to the Planning Commission in October–November and to council for adoption in December.
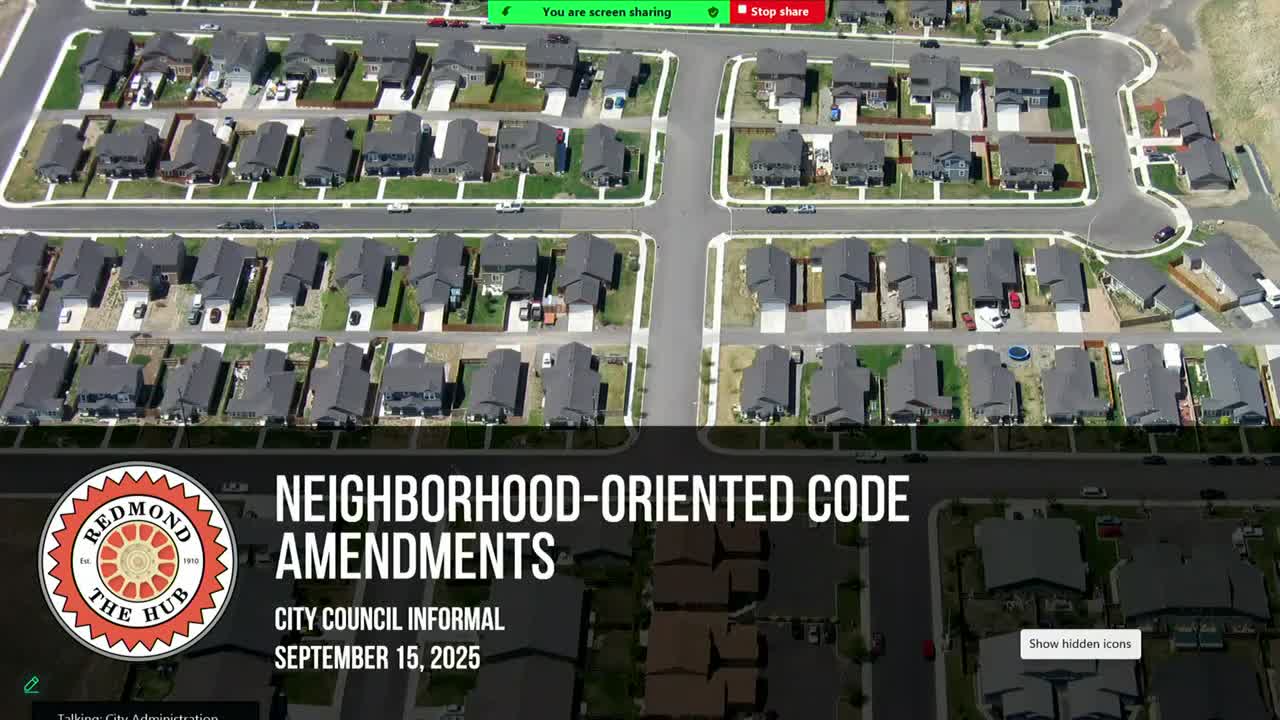
Planning staff told the Redmond City Council they will pursue a small, focused package of 2025 development-code amendments aimed at issues raised by recent master development plans, including alley standards for townhouses, townhouse rear setbacks and off‑street parking, usable open‑space requirements, fire‑evacuation access and planter‑strip landscaping.
"We're gonna spend the next handful of minutes talking with you guys about basically finishing up 2025 with, small yet focused and hopefully effective, code amendment package," Planning staff (Speaker 3) said at the meeting, and later added that the goal is "to bring something to the council for adoption by the end of this calendar year." The staff presentation framed the package as a complement to an earlier, larger 12‑month review of neighborhood design principles.
Staff identified five priority topics. On alley standards, the code currently requires a minimum 16‑foot paved alley in townhouse developments; council members and staff discussed whether alleys should be widened or limited in the number of units served, and agreed to coordinate with the fire department to ensure emergency‑vehicle access. On townhouse rear setbacks, staff noted that in some R4/R5 zones rear setbacks are only about 5 feet and that state middle‑housing rules (House Bill 2001) influenced earlier model code choices. "We do have flexibility and expanding those setbacks," staff said, but cautioned the city cannot adopt a more restrictive standard than the comparable single‑family rules in the same zone.
On usable open space, staff said the code requires roughly 3,000 square feet of open space per 25 units but does not require the space to be contiguous. Council members described examples where developers split required area into small, unusable turf strips; staff proposed revisiting the contiguity and composition rules so that a portion of required open space is suitable for play and active use rather than disconnected turf.
Staff also asked the council to consider whether the city's requirement of at least two points of access for subdivisions should scale up by size or by unit count. "If you have X units and you have to have two, and it goes up from there," one council member suggested; staff said they will consult the fire department and look at thresholds tied to unit counts or development area.
Finally, staff recommended prohibiting turf in future planter strips within rights of way to reduce water waste and sprinkler overspray, and exploring incentives for homeowners associations to remove turf in existing strips.
Next steps: staff will notify the Oregon Department of Land Conservation and Development, begin Planning Commission work sessions in October, schedule a first public hearing in November, and bring recommended amendments to council in December. Staff noted that any adopted provisions would become effective 30 days after adoption.
Council members asked staff to return with specific draft language, comparisons to neighboring city standards and any implications for minimum lot sizes and buildable area. Staff agreed to return with that information and to coordinate with the fire department and public works where the amendments touch emergency access and rights‑of‑way.