Get Full Government Meeting Transcripts, Videos, & Alerts Forever!
Get email alerts on the Zoning topic
No spam. Unsubscribe anytime.
Planning Commission forwards special-exception request for 1324 25th St. to BZA amid neighbor concerns
Summary
The Newport News Planning Commission voted 6‑0 on Oct. 15 to forward Toby Homes LLC’s special-exception request to the Board of Zoning Appeals for a two‑story single‑family dwelling at 1324 25th Street. Neighbors raised concerns about clustered infill, driveway impacts on street parking and property maintenance.
The Newport News Planning Commission voted unanimously Oct. 15 to forward staff’s recommendation that the Board of Zoning Appeals consider special exception SE202513, a request from Toby Homes LLC to build a two‑story single‑family detached home at 1324 25th Street.
Planning staff, presented by Ms. Okeke, said the 0.0861‑acre parcel is a nonconforming 37.5‑foot‑wide lot zoned R4. Staff cited Zoning Ordinance §45‑3204(E)(2), which allows a special exception for single‑family dwellings on lots with less than 50 feet of frontage when certain conditions are met. The recommended conditions require a two‑story house with a 6‑foot front porch, brick for the foundation and first‑floor elevation, heavy‑gauge siding (minimum 0.44 millimeters), and an attached garage recessed 18 feet from the front elevation; elevations must be reviewed by the Director of Planning before a building permit is issued.
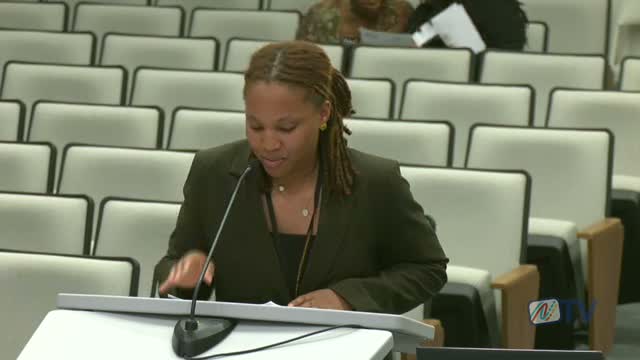
Neighbors raised concerns about the effect of repeated infill on neighborhood character and parking. Faye Blackwell, who lives on 26th Street, said she visited the site and "saw a house with the frame already up," and worried that filling small lots with houses and driveways could make streets feel congested and reduce on‑street parking (parking on these streets is allowed on only one side). Commissioner discussion described the neighborhood’s historic 25‑foot platted lots and how alley vacations and newer driveways have changed the streetscape.
Applicant representative Roy Graves said the houses are intended for owner‑occupancy rather than investment rental, and that a typical construction timeline from ground breaking to completion is "within 6 months." Staff and the applicant also confirmed plan corrections (a missing interior plan door) and that parking for the unit will rely on the driveway and recessed garage rather than additional off‑street parking.
After public comment and commissioner questions about setbacks and visual context, a commissioner moved to forward the recommendation to the Board of Zoning Appeals; the motion was seconded and the roll call recorded a unanimous 6‑0 vote. The item is scheduled for a BZA hearing on Nov. 18, 2025.
The Planning Commission’s action is a recommendation to the Board of Zoning Appeals; no building permit or construction may begin until final approvals are obtained.