Get Full Government Meeting Transcripts, Videos, & Alerts Forever!
Get email alerts on the Zoning Special Exception topic
No spam. Unsubscribe anytime.
Planning commission recommends BZA consider special exception for 1138 28th Street
Summary
The Newport News Planning Commission voted 6–0 to recommend the Board of Zoning Appeals consider Special Exception SE2025‑0012 to allow a two‑story single‑family home on a nonconforming lot at 1138 28th Street; commissioners also flagged concerns about use of PVC/vinyl exterior materials.
The Newport News Planning Commission voted unanimously to recommend approval of Special Exception SE2025‑0012, forwarding the application to the Board of Zoning Appeals for a hearing scheduled Oct. 21, 2025.
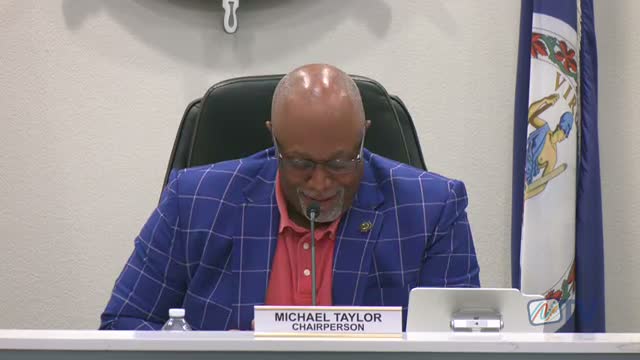
Jefferson Taylor, chair of the Newport News Planning Commission, moved that the commission recommend approval of the special exception for a nonconforming lot at 1138 28th Street, an application submitted by Yuri’s Investments LLC and owner/applicant Steven Hardy. Planning staff, represented by planner Ms. Okiki, told commissioners the proposal would allow construction of a two‑story single‑family detached dwelling on a 0.086‑acre lot with less than 50 feet of frontage and that the design meets applicable criteria in the city zoning ordinance.
Ms. Okiki said the property and surrounding block are zoned R‑4 and summarized the proposal’s dimensional compliance: a front yard setback of 11.8 feet to the covered front porch, side building setbacks of about 5.1 feet, an attached garage recessed 18 feet, and a front porch with an 8‑foot depth. She also noted staff recommended approval subject to 10 conditions in the staff report, including submission of building elevations showing exterior materials and colors for director review, a property line vacation plat, and a requirement that porch steps and the first‑floor elevation be brick.
Applicant Steven Hardy confirmed construction details during the public hearing. He said the porch columns and railings are PVC, the front door is fiberglass composite, the garage door will be aluminum or metal with a wood‑grain finish, and the rear decking and railings will be pressure‑treated wood.
Commissioner Stachow raised a broader concern about exterior materials used across the Southeast community. “The original materials in the Southeast community were substantial materials … They were brick and wood, and those buildings lasted, and they’re still here 100 years later,” Stachow said, adding that she worries modern vinyl siding and PVC elements may not endure for decades. Other commissioners echoed her concern and asked staff to help identify ways to encourage or require longer‑lasting materials where appropriate.
Following discussion, the commission voted in favor of recommending the special exception to the Board of Zoning Appeals by a 6–0 roll call. Chair Taylor confirmed the BZA will hear the case on Oct. 21, 2025.
The staff report accompanying the application lists ten conditions of approval; among the conditions publicly noted at the hearing were director review of exterior elevations and a required brick foundation/porch step treatment. The Planning Commission’s recommendation is advisory; final decision on the special exception will be made by the Board of Zoning Appeals at its hearing.