Get Full Government Meeting Transcripts, Videos, & Alerts Forever!
Get email alerts on the Building Code Variance topic
No spam. Unsubscribe anytime.
Board of Review approves variance to allow shallow foundation for detached garage at 516 North Center Street
Summary
The Woodland Park Board of Review voted 5–0 to grant variance VAR2026‑01B permitting a thickened‑edge monolithic slab in place of a frost‑protected footing for a 40x30 detached garage at 516 North Center Street after hearing testimony about groundwater, soils and engineering judgments.
The Woodland Park Board of Review voted 5–0 to approve variance VAR2026‑01B, allowing a thickened‑edge monolithic slab (a shallow monoslab) instead of a frost‑protected footing for a proposed 40‑by‑30 foot unconditioned detached garage at 516 North Center Street.
The motion to approve was made by Jeff Cahill, citing a stamped engineering letter and site‑specific soils testing that, according to the applicant’s engineer, support the proposed foundation design. The board’s clerk conducted a roll‑call vote, recording yes votes from Jeff Smith, Martine Vogel, Cole Swanson, Mac McVicker and Jeff Cahill. The motion carried 5–0.
Why it mattered: Pikes Peak Regional Building Department had flagged the foundation because the International Residential Code (IRC) frost‑protection requirement (typically 30 inches below undisturbed ground for the region) applies to structures over certain thresholds. The applicant’s engineering firm (Alpine Engineering) prepared a site‑specific evaluation and a stamped design recommending a thickened monoslab because groundwater was encountered about 4 feet below the surface at the proposed footprint. The applicant and his engineer argued that the monoslab is structurally appropriate given soil conditions and the building’s non‑habitable use.
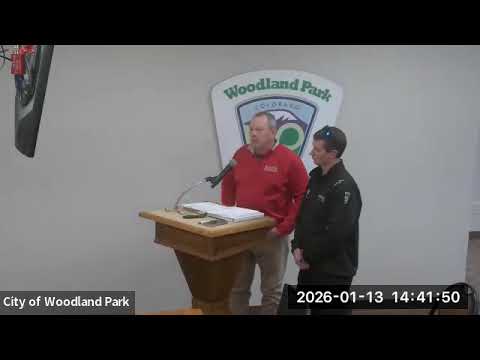
What was said: Applicant representative Carl Anderson told the board the plan responded to on‑site soil and groundwater conditions and that Alpine Engineering ‘‘still feels that this is the best way to build this foundation’’ for this lot. Deputy building official John Welton confirmed the submitted plans were stamped by a registered design professional and noted boards of review can consider unique circumstances when code compliance is challenged.
Key technical and administrative details: The project is a one‑story, non‑habitable accessory structure of roughly 1,200 square feet. Anderson told the board an open trench test pit encountered groundwater approximately 4 feet deep and that the constrained lot prevented multiple test pits. He estimated converting to a conventional footing and stem wall would add roughly $10,000 to the foundation cost. Welton said that even if the board denied the variance, any alternative foundation would still require licensed design and plan resubmittal.
Next steps: Welton said he would enter the board’s variance approval into the regional plan‑review system promptly so the applicant could resubmit plans for review. The board did not attach additional conditions to the variance on the record. The clerk noted the board’s next meeting and upcoming training but no further action on this item was scheduled.
Clarifying details: The transcript records the variance identifier as VAR2026‑01B, the address as 516 North Center Street, the structure footprint as 40x30 feet (1,200 sq ft), recorded groundwater at about 4 feet, and an applicant‑estimated additional cost of roughly $10,000 for a footer/stem‑wall alternative. The applicant’s referenced engineer is identified in the packed materials as Alpine Engineering.