Get Full Government Meeting Transcripts, Videos, & Alerts Forever!
Get email alerts on the Height Variance topic
No spam. Unsubscribe anytime.
Planning board recommends denial of Johns Island Club height variance for parking structure
Summary
The Planning, Zoning and Variance Board recommended denial of a height variance request from Johns Island Club Inc. for a proposed three‑story parking garage, finding the application did not demonstrate the code’s hardship or minimum‑variance criteria. The recommendation will go to Town Council for final action.
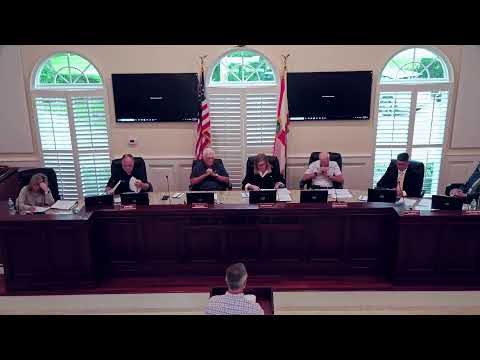
The Planning, Zoning and Variance Board on Thursday recommended that Town Council deny Johns Island Club Inc.’s request for a height variance to build a three‑story parking garage on the club’s property.
Blaine Bergstreser, the engineer of record for the project, said the proposed structure would provide 218 parking spaces and a net gain of about 160 spaces after losing existing surface stalls. He told the board the tallest architectural element — elevator equipment and a pitched gable — appears on plan elevations at roughly 47.83 feet above sea level while existing ground elevation on the site is shown as 8.33. Using the town’s measurement method, the chief building official said the portion that counts as building height (average natural grade to underside of the highest occupied ceiling) measures about 39.5 feet.
Why it mattered: Board members focused on whether the application met the town’s variance criteria under the land development code, including whether any hardship or special condition exists that is not self‑created and whether the requested variance is the minimum necessary to permit reasonable use. Several members said the parking shortfall described by the applicant reflects a preference or a business decision and characterized the claimed need as self‑created rather than the kind of unique hardship the code addresses.
Board discussion centered on visibility from A1A, alternatives to a three‑story structure and the math behind the height calculation. The chief building official (Mister Held) explained that for parking garages some rooftop elements used only for egress or equipment do not count toward the “building height” measurement; the board nevertheless sought a visibility study from A1A to determine whether the top of the structure would be visually prominent from the road.
Procedure and outcome: A motion to approve the height variance failed for lack of a second. The chair then moved to deny the height variance; the motion was seconded and the board recorded its findings under the code’s a‑through‑g criteria, concluding the application did not meet required standards. That recommendation will be forwarded to the Town Council, which has final authority to grant or deny variances.
Next steps: The board’s written findings, including the code criteria considered, will be included in the meeting minutes and sent to Town Council for its review at a future hearing. The applicant was offered the chance to withdraw or to return with additional exhibits, including a visibility study from A1A, before the council deliberates.