Get Full Government Meeting Transcripts, Videos, & Alerts Forever!
Get email alerts on the Land Use topic
No spam. Unsubscribe anytime.
Stamford planning board approves five‑lot subdivision with conservation easement at 434 Riverbank Road
Summary
After a public hearing, the Stamford Planning Board approved Subdivision Application 4054 for 434 Riverbank Road, allowing five lots served by a common driveway plus a separate lot and establishing conservation easements and EPB review conditions to protect wetlands and drinking-water resources.
The Stamford Planning Board voted unanimously April 22 to approve Subdivision Application 4054, clearing the way for the division of a roughly 55.38‑acre parcel at 434 Riverbank Road into five lots served by a common driveway and one separate lot while placing more than half the property into conservation easement.
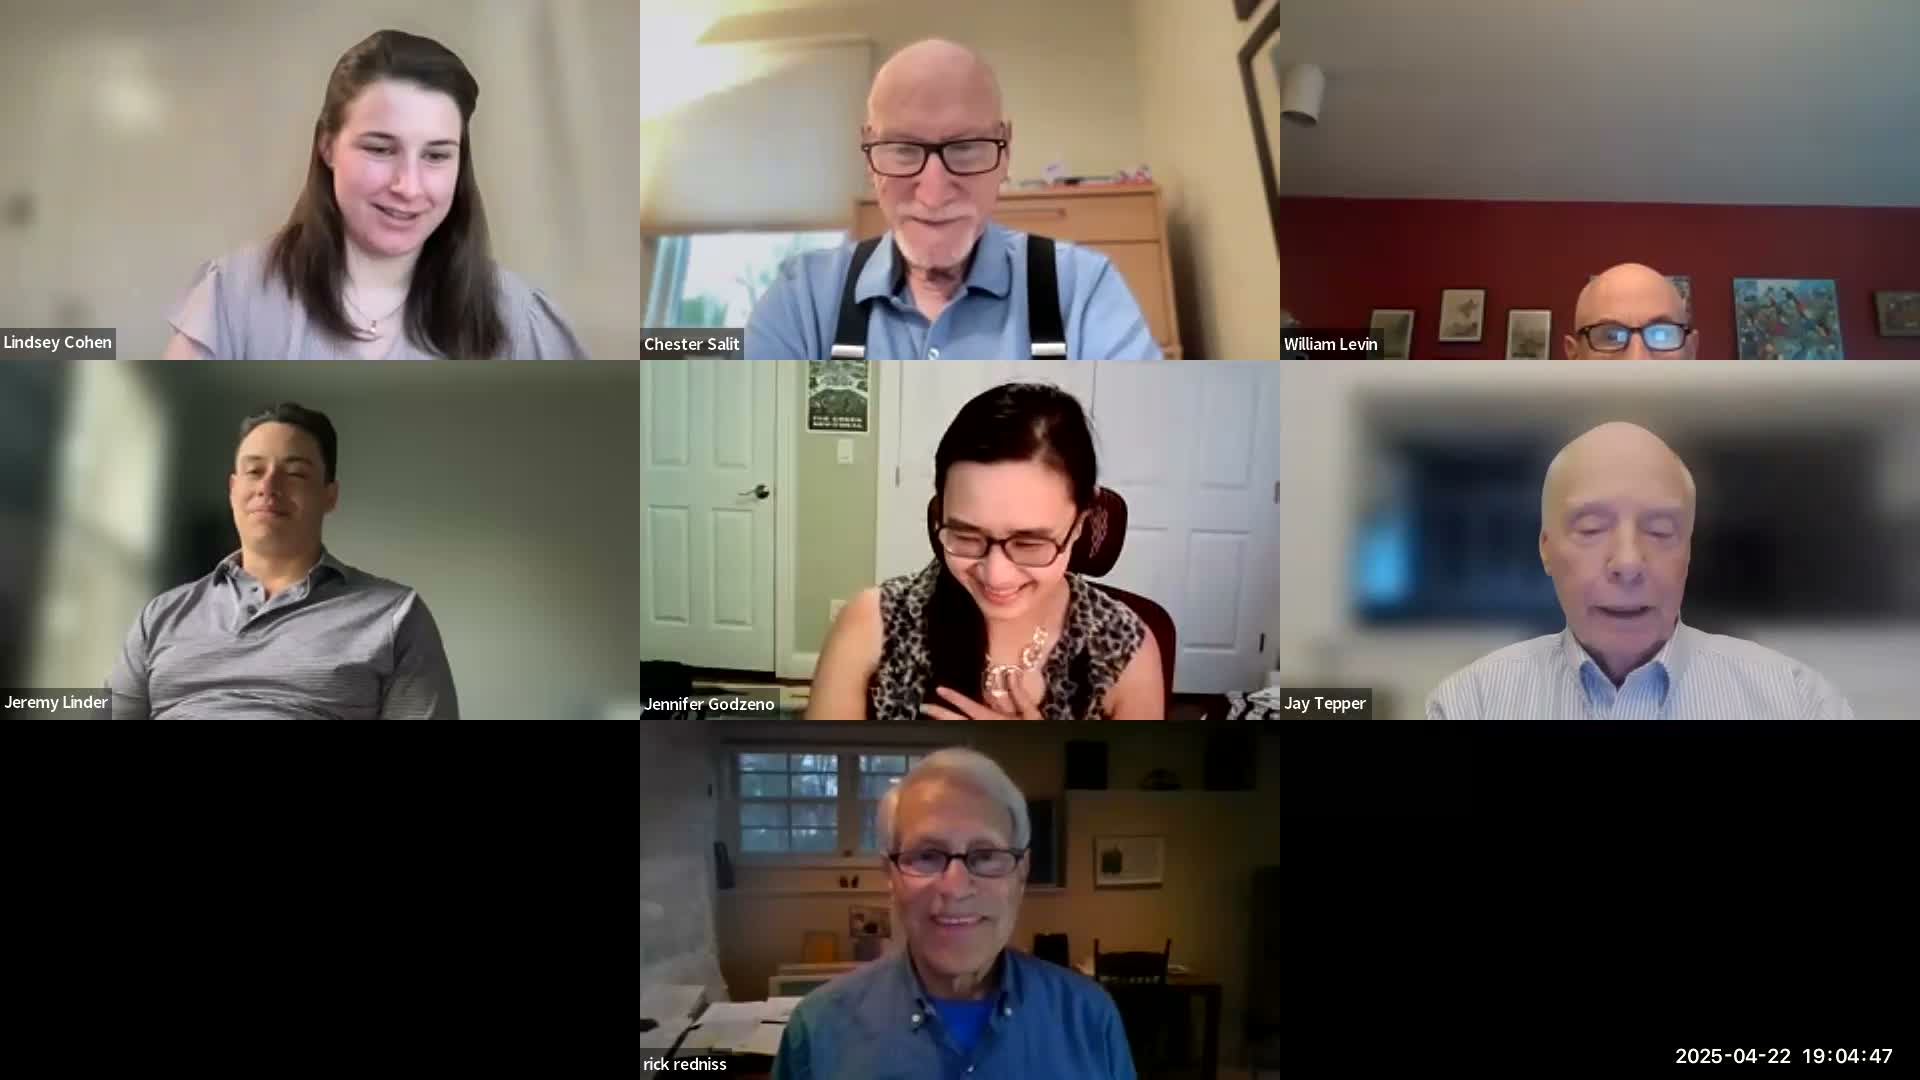
The decision followed a presentation by the applicant’s attorney, Rick Redness of Redness & Mead, who showed the board an aerial plan and said the proposal aims to “keep the rural character of this neighborhood” while limiting new curb cuts and preserving trail connections and wetlands. “What we are proposing is to add 6 homes or potential of 6 homes,” Redness said in the presentation, later clarifying the plan results in a fifth lot served by a common driveway and a separate Lot 6 with its own drive.
Why it matters: The board’s approval balances Stamford’s housing need with environmental protections in a sensitive watershed. The property borders preserved open space and includes wetlands and vernal pools that feed the Manas River, a local drinking-water source; the board and staff conditioned approval on additional environmental protections to limit impacts.
Public concerns and applicant response: Neighbors who spoke at the public hearing raised competing views. Resident Dave Adams pressed the board to honor the RA3 three‑acre zoning and argued the site could accommodate more lots; Adams asked, “why are we not trying to honor, more accurately the 3 acre zoneage of the RA3 zone?” Charles Scarborough, an adjacent owner, opposed maximizing lot counts and supported the plan’s conservation orientation, saying, “If it has to be developed, this is a good way to go.” Rick Redness and staff explained that wetlands, setbacks, vernal pools and conservation easements substantially reduce developable acreage and informed the chosen lot configuration.
Conditions and environmental safeguards: Planning staff and the Environmental Protection Board (EPB) recommended — and the planning board incorporated — conditions requiring EPB review during permit/site‑plan review, restrictions on construction timing, lighting and chemical use, and submission of invasive‑species management plans that emphasize nonchemical controls. The application also includes a recorded conservation easement that will prohibit structures and major grading in reserved areas and permit native plantings for screening by adjacent landowners.
Board action: Jay Tepper moved to approve the application with the EPB‑recommended stipulations and a modification under Section 13 of the subdivision regulations to allow the fifth lot on the common driveway; Bill Levin seconded. The motion passed unanimously.
What happens next: The planning board’s approval allows the applicant to proceed to the required EPB permitting, final recording of conservation easements, and any subsequent building permits. The EPB will review invasive‑species management plans and site‑specific permit applications before construction can commence.