Get Full Government Meeting Transcripts, Videos, & Alerts Forever!
Get email alerts on the Comprehensive Planning topic
No spam. Unsubscribe anytime.
Stamford planners present draft comprehensive plan, highlight five visions and keystone projects
Summary
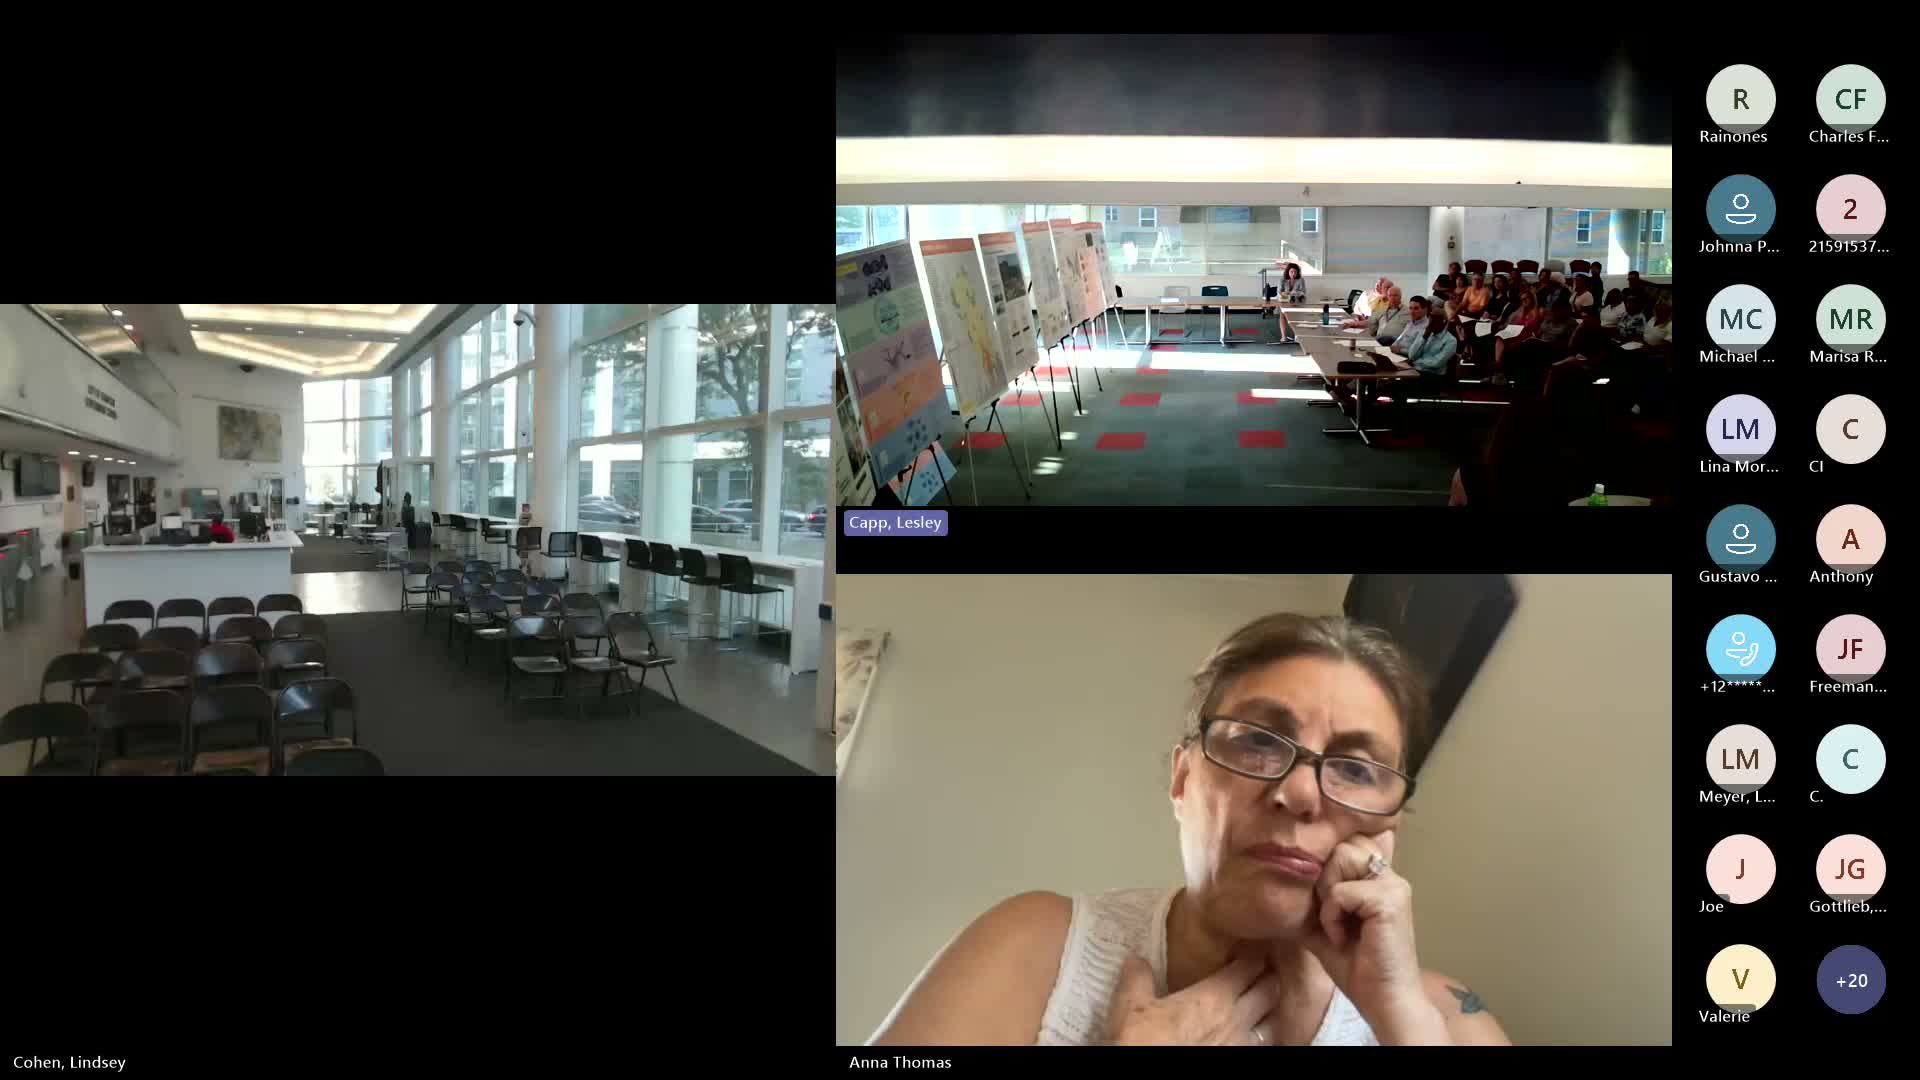
At an Aug. 12 Planning Board meeting staff presented a draft comprehensive plan focused on five visions—Opportunity, Healthy, Connected, Affordable and Prosper—and several keystone projects including transit‑oriented development near the train station and a Blue‑Green Link waterfront network; board members and residents pressed for more neighborhood‑level detail and clarified the plan is not zoning.
Stamford planning staff presented a draft comprehensive plan at the Planning Board meeting that outlines five guiding visions—City of Opportunity, Healthy City, Connected City, Affordable City and Prosper City—and a set of "keystone" projects meant to translate those goals into neighborhood‑level changes.
Presenters repeatedly emphasized that the future land‑use map included in the draft is a policy-level guide, not a zoning map. Speaker 1 said, "It is not a zoning map," underscoring that the map is intended to show general development patterns rather than parcel‑specific legal rules.
Why it matters: staff cited a regional projection that Stamford could grow by about 12% over the next decade (to roughly 152,000 people), and argued the plan aims to steer that growth into transit‑accessible areas, protect neighborhood character where appropriate, and expand housing options and infrastructure where the city can support it.
Key proposals and projects - Future land use and categories: The draft reduces an earlier proliferation of residential categories into broader types (single family and low‑to‑mid rise/mixed housing) and creates mixed‑use neighborhood center categories around major streets and transit nodes to concentrate higher densities where infrastructure exists. - Keystone projects: Staff described several priority projects, including transit‑oriented development (TOD) around the train station to create walkable centers with modest additional housing and retail; a Blue‑Green Link to improve waterfront access and safe bike/walk connections; and mobility corridor studies such as the Ridgeway redesign to address traffic and safety concerns. - Market and conversion trends: Presenters and board members noted increased office‑to‑residential conversions (an example cited as 1600 Summer Street) and described how underused office parks create opportunities to add housing supply where infrastructure permits.
Questions from board members and residents Board members and members of the public pressed staff on several recurring themes: how the plan was synthesized from public input; whether the plan implies automatic zoning changes; infrastructure funding and developer obligations; and neighborhood‑scale impacts. Speaker 4 told the board there are existing tools—sidewalk requirements, fee‑in‑lieu options and capital budget prioritization—to capture public benefits from development, and that zoning remains the separate regulatory step that would come later.
Neighborhood concerns and targeted follow‑up Speakers urged clearer, neighborhood‑level guidance and timelines for implementation. Staff acknowledged areas of local concern—Cove was cited as a neighborhood with illegal accessory units and parking pressure—and recommended neighborhood‑specific studies and design guidelines before any zoning changes. On the question of whether the plan would rezone protected neighborhoods, Speaker 4 stated, "There are no plans to rezone Hubbard Heights," and reiterated the draft is high level and intended to inform future zoning conversations rather than substitute for them.
Process and next steps Staff said the draft was released in early July, the team is reviewing public comments received since then, and additional public hearings and Planning Board presentations are planned (presenters referenced hearings on Dec. 9 and Dec. 15). No formal votes or zoning actions were taken at this meeting.
The board paused for a brief break and closed the meeting after scheduling forthcoming public hearings and further review of public comments.