Get Full Government Meeting Transcripts, Videos, & Alerts Forever!
Get email alerts on the Affordable Housing topic
No spam. Unsubscribe anytime.
Planning commission approves 49‑unit Silver Key senior apartments with alley‑improvement conditions
Summary
The Colorado Springs Planning Commission unanimously approved a conditional use and development‑standards adjustment enabling a 49‑unit senior affordable housing building at 2126 N. Weber St., conditioned on a land‑use restriction, design commitments and paving/upgrading the alleys for access.
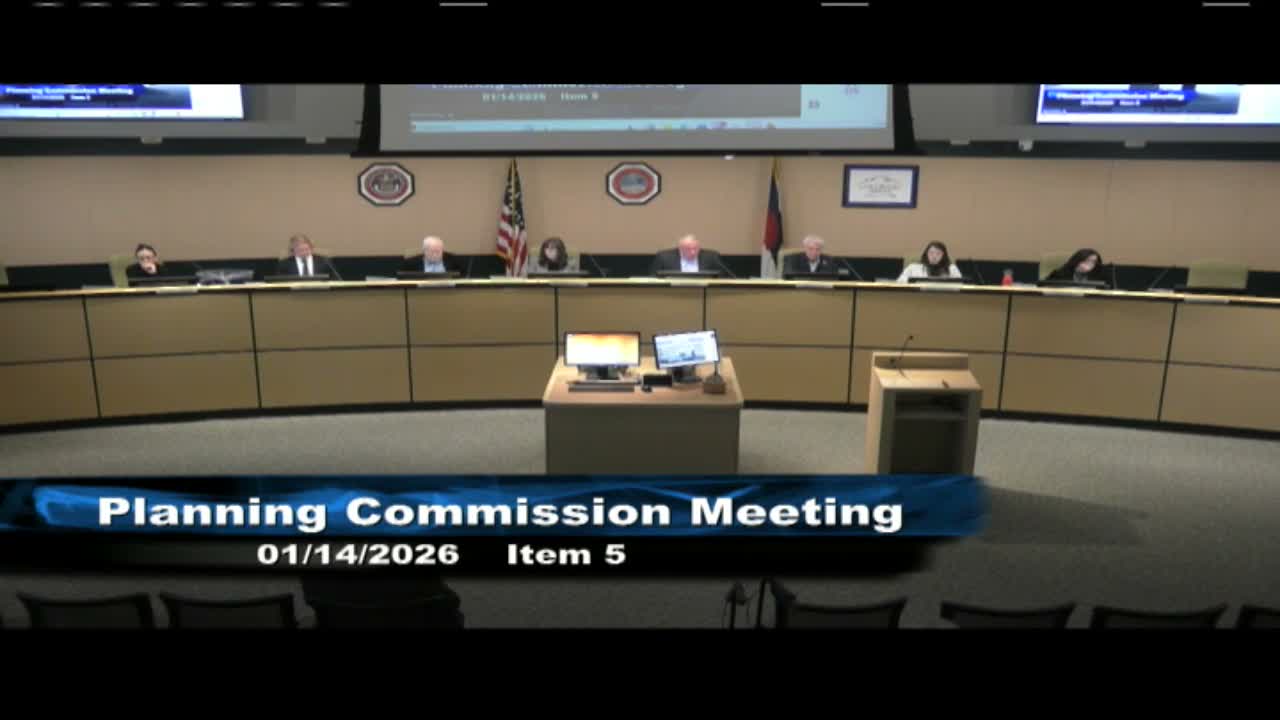
The Colorado Springs Planning Commission on Jan. 14 approved a proposal by Silver Key Senior Services to build a 49‑unit senior affordable housing development at 2126 North Weber Street, finding the project meets conditional‑use criteria and offers compensating benefits for a development‑standards adjustment.
City planning staff recommended approval of two applications: a conditional use to allow multifamily housing in the OR (office‑residential) zone and a development‑standards adjustment to permit more than 10 dwelling units in a single building. Bill Gray, city planner, told commissioners the project site is a 1.2‑1.3 acre infill parcel near the Bond Shopping Center and Penrose Saint Francis Hospital and that agencies identified traffic, drainage and utility items to be resolved at development plan review.
Ann Odom, representing the applicant, said the 49 units (roughly 51 bedrooms) would be reserved for seniors 62 and older at 30–60% of area median income and secured by a long‑term land‑use restriction agreement. “We are proposing all units will be affordable with that long term affordability guaranteed through the 40‑year LURA,” Odom said.
Supporters emphasized local need and Silver Key’s track record. Jill Gabler, executive director of Pikes Peak Housing Network, said the project would add much‑needed senior units and warned that cutting units could make financing infeasible: “Asking them to reduce the number of doors … is really a ridiculous ask at this point,” she said.
Neighbors and the Old North End neighborhood association raised traffic and design concerns. Rob Harrison and others argued that narrow, unimproved alleys would not safely accommodate service vehicles, deliveries or emergency apparatus. “At its narrowest points it’s 12 feet wide, which is insufficient to support two‑lane traffic, let alone delivery vehicles or ambulances,” Harrison said.
City Traffic Engineer Todd Frisbie told the commission the proposal is below the city’s threshold for a full traffic impact study but said the city will require the applicant to upgrade and pave the full length of the affected alleys to meet city standards. “We would require the entire alley up to the adjacent property owners to be paved,” Frisbie said, adding that senior housing typically generates fewer daily vehicle trips than standard multifamily.
The commission’s approval includes conditions requiring a deed restriction or land‑use restriction agreement before or with any building permit, design compatibility with the conceptual site and elevations provided to staff (minimum three façade materials; building oriented to both Weber and Madison streets), at least 80% of off‑street parking located behind the building, and paving the alley between Madison and Jefferson streets. The motion was amended to reflect 49 units and passed unanimously with eight members voting in favor.
Developer Danielle Bachand Bell said the project team needs the confirmed unit count to compete for state and federal low‑income housing tax credits administered by the Colorado Housing and Finance Authority; the team expects to apply in February and learn award results by May 2026. If awarded, the developer said they must obtain permits and financing to begin construction by June 2027.
Next steps: the project will proceed through the development plan review where engineering, drainage, utility and fire access details must be resolved; staff said any development plan that departs materially from the design commitments could be referred back to the commission.
(Reporting note: quotes and attributions are drawn from oral testimony in the Jan. 14 Planning Commission hearing.)